Project story · 02 · Illustrative project
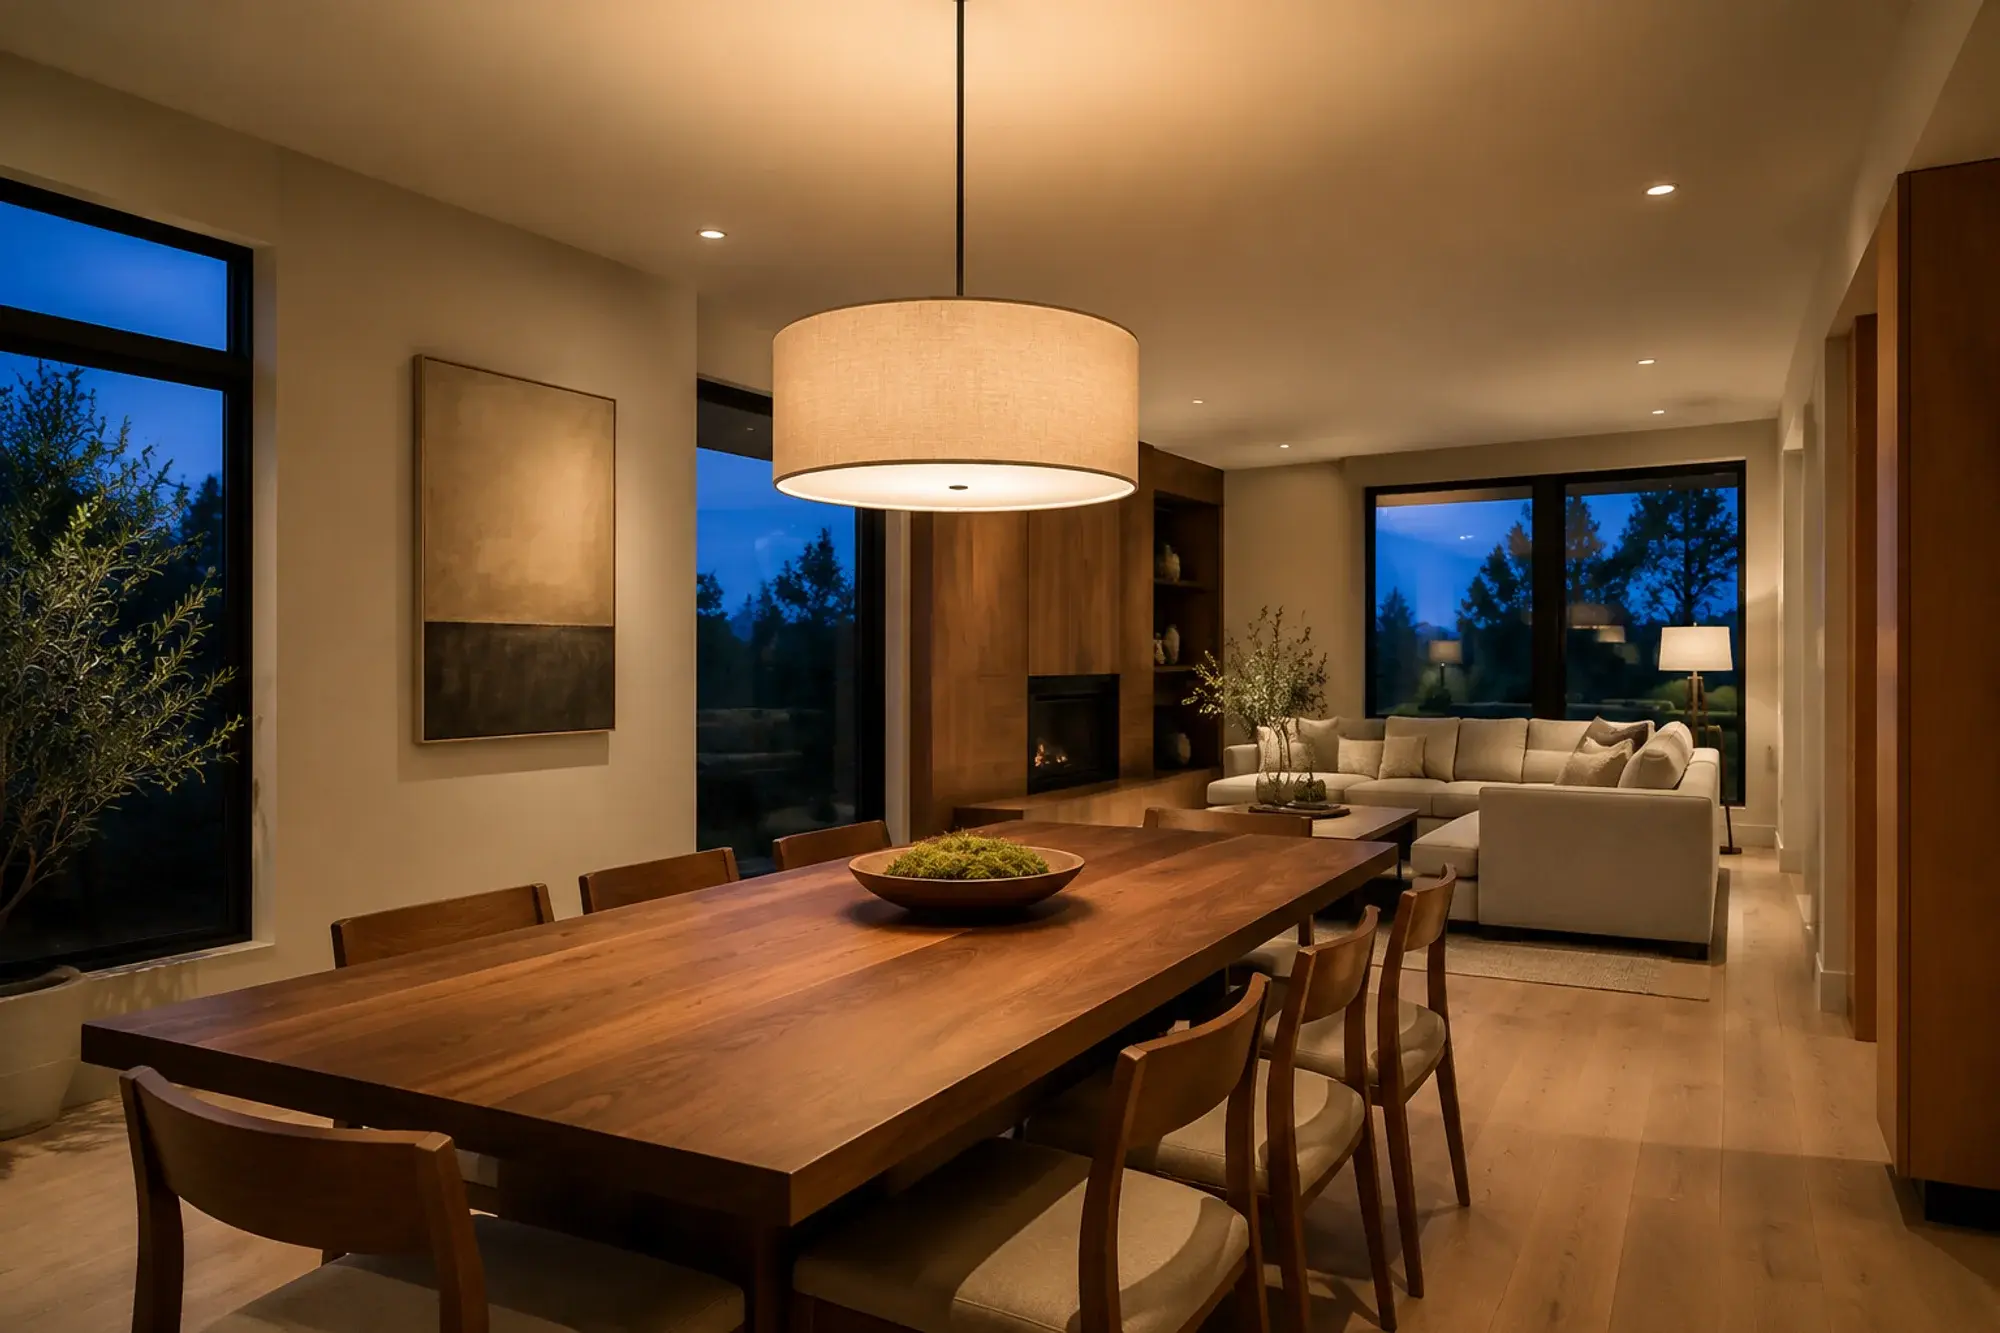
A room-lighting plan with more useful layers
Explore the planning behind a room-lighting plan with more useful layers. This illustrative project brief shows the decisions involved, not a completed customer commission.
01
The project brief
Plan lighting that supports the way each room is used, from food preparation to a quieter evening setting.
The starting point is a review of the existing space, project goals, budget, and constraints. The following considerations show how that discussion can become a defined scope.
02
Existing-system assessment
- Review room use and existing lighting locations
- Coordinate fixtures, controls, and dimming compatibility
- Plan wiring access and any related finish repairs
- Review the intended lighting scenes and operation
03
Key project decisions
- Planning priority
- Review room use and existing lighting locations
- Scope review
- Coordinate fixtures, controls, and dimming compatibility
- Coordination
- Plan wiring access and any related finish repairs
04
Proposed work
- Review room use and existing lighting locations
- Coordinate fixtures, controls, and dimming compatibility
- Plan wiring access and any related finish repairs
- Review the intended lighting scenes and operation
05
Inspection requirements
Applicable approvals, inspections, and completion checks must be established for the actual project. This example does not document a completed inspection or test.
06
Completion criteria
The intended outcome is a completed scope that can be reviewed against the plan, with outstanding items and care requirements clearly documented.
What it cost
$2,400to$5,500
Illustrative budget only. Not a completed project cost or a contractor quote.
Describe the electrical work you have in mind. A qualified electrician must assess the existing installation and confirm the appropriate scope.
Estimate work like this