The project process
The residential construction process
Understand the main stages of a residential construction project: assessment, scope, planning, execution, and review. The sequence and required approvals depend on the actual work.
Discuss your goals
Define the space you need, the way it should connect to the existing home, and the budget and timing you are considering.
- You decide
- Confirm the priorities, selections, or changes relevant to this stage before the work moves forward.
- You will see
- A clear record of the current scope, open questions, and next steps.
Review feasibility
Review the property, existing building, site access, and approval constraints. Identify engineering or further investigation needed before design progresses.
- You decide
- Confirm the priorities, selections, or changes relevant to this stage before the work moves forward.
- You will see
- A clear record of the current scope, open questions, and next steps.
Develop the construction scope
Develop the construction scope alongside the drawings and specifications. Separate defined work from allowances, exclusions, and unresolved conditions.
- You decide
- Confirm the priorities, selections, or changes relevant to this stage before the work moves forward.
- You will see
- A clear record of the current scope, open questions, and next steps.
Coordinate plans and approvals
Coordinate the required plans, engineering, permits, and reviews with the professionals responsible for each part of the project.
- You decide
- Confirm the priorities, selections, or changes relevant to this stage before the work moves forward.
- You will see
- A clear record of the current scope, open questions, and next steps.
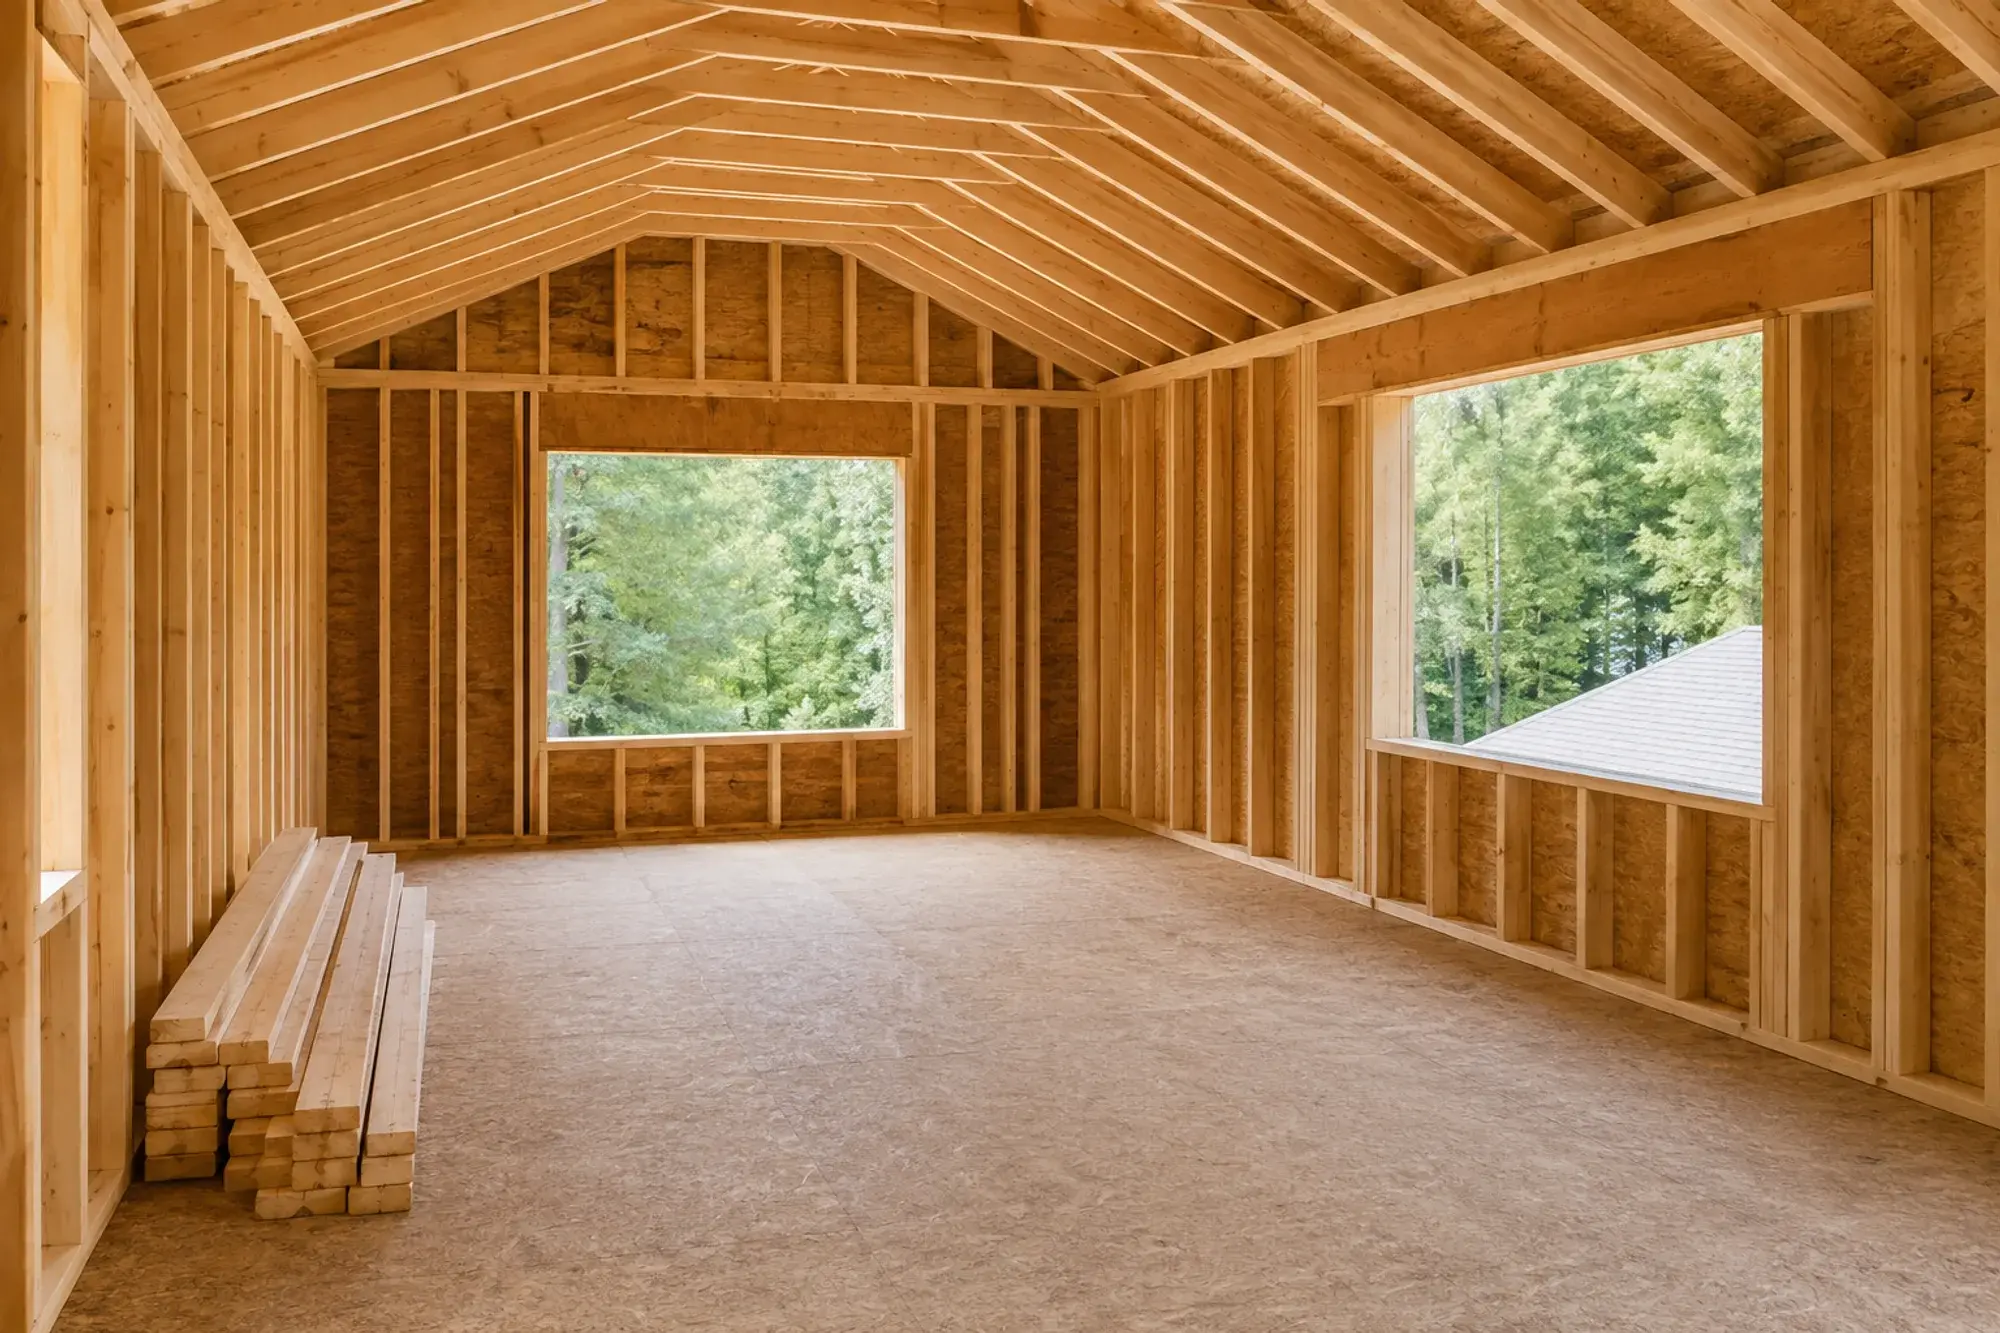
A family-room addition at framing stage, with the structure and window openings clearly visible. Illustrative project image. Confirm selections and procurement
Confirm the selections and delivery requirements that affect construction. Record decision dates against the proposed schedule.
- You decide
- Confirm the priorities, selections, or changes relevant to this stage before the work moves forward.
- You will see
- A clear record of the current scope, open questions, and next steps.
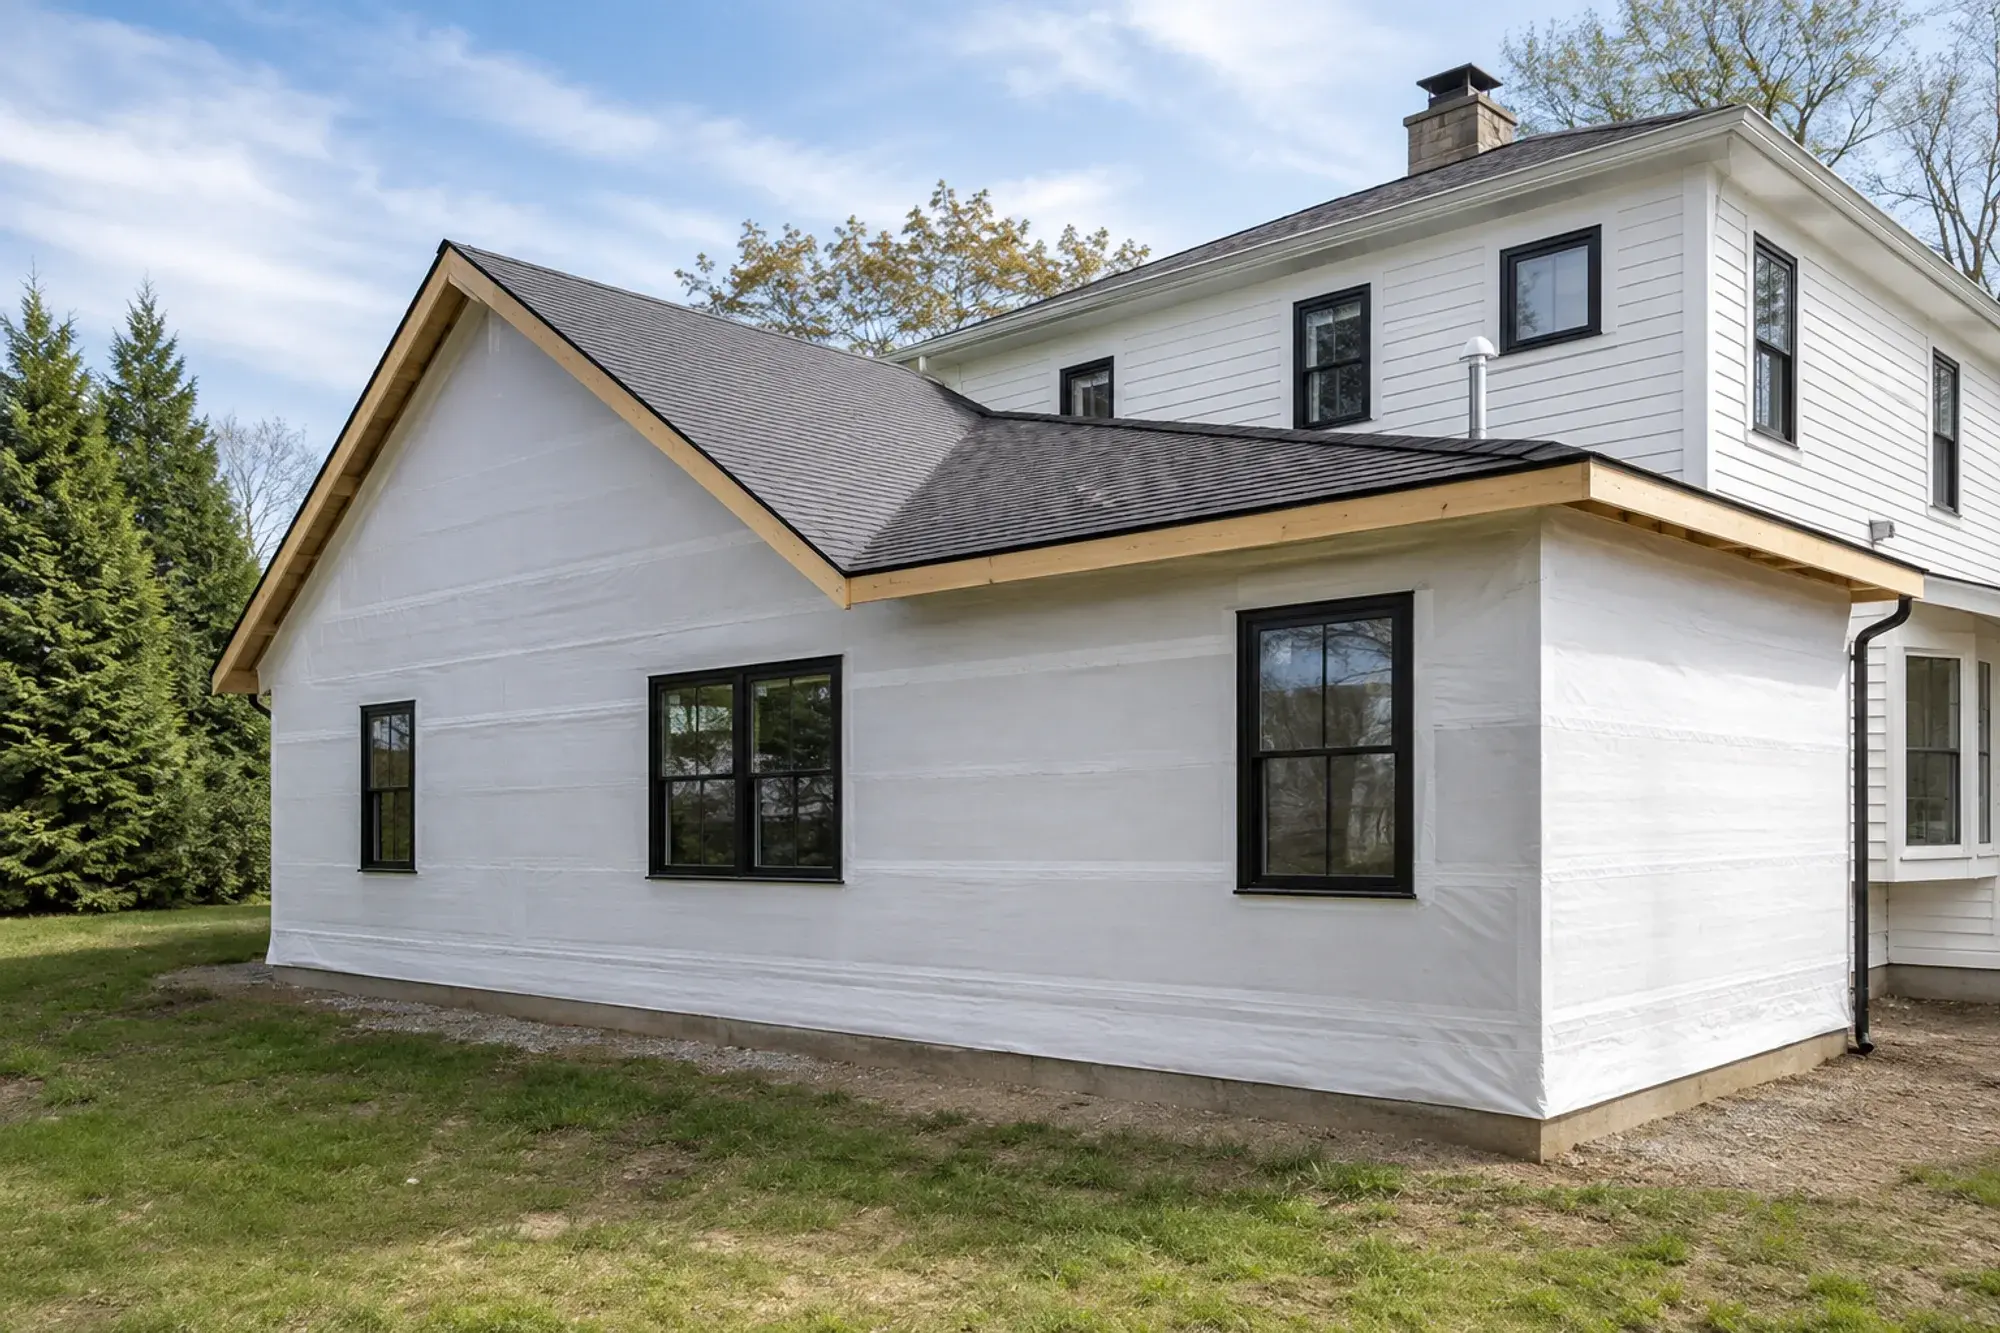
Roof and windows installed, with the addition wrapped ahead of siding. Illustrative project image. Prepare the site
Plan site access, material storage, protection, and household disruption before the build begins.
- You decide
- Confirm the priorities, selections, or changes relevant to this stage before the work moves forward.
- You will see
- A clear record of the current scope, open questions, and next steps.
Open framing makes the room layout and structure visible before the walls are closed. Illustrative project image. Build and coordinate the trades
Coordinate the trades and installation sequence against the agreed scope. Keep upcoming decisions and inspection requirements visible.
- You decide
- Confirm the priorities, selections, or changes relevant to this stage before the work moves forward.
- You will see
- A clear record of the current scope, open questions, and next steps.
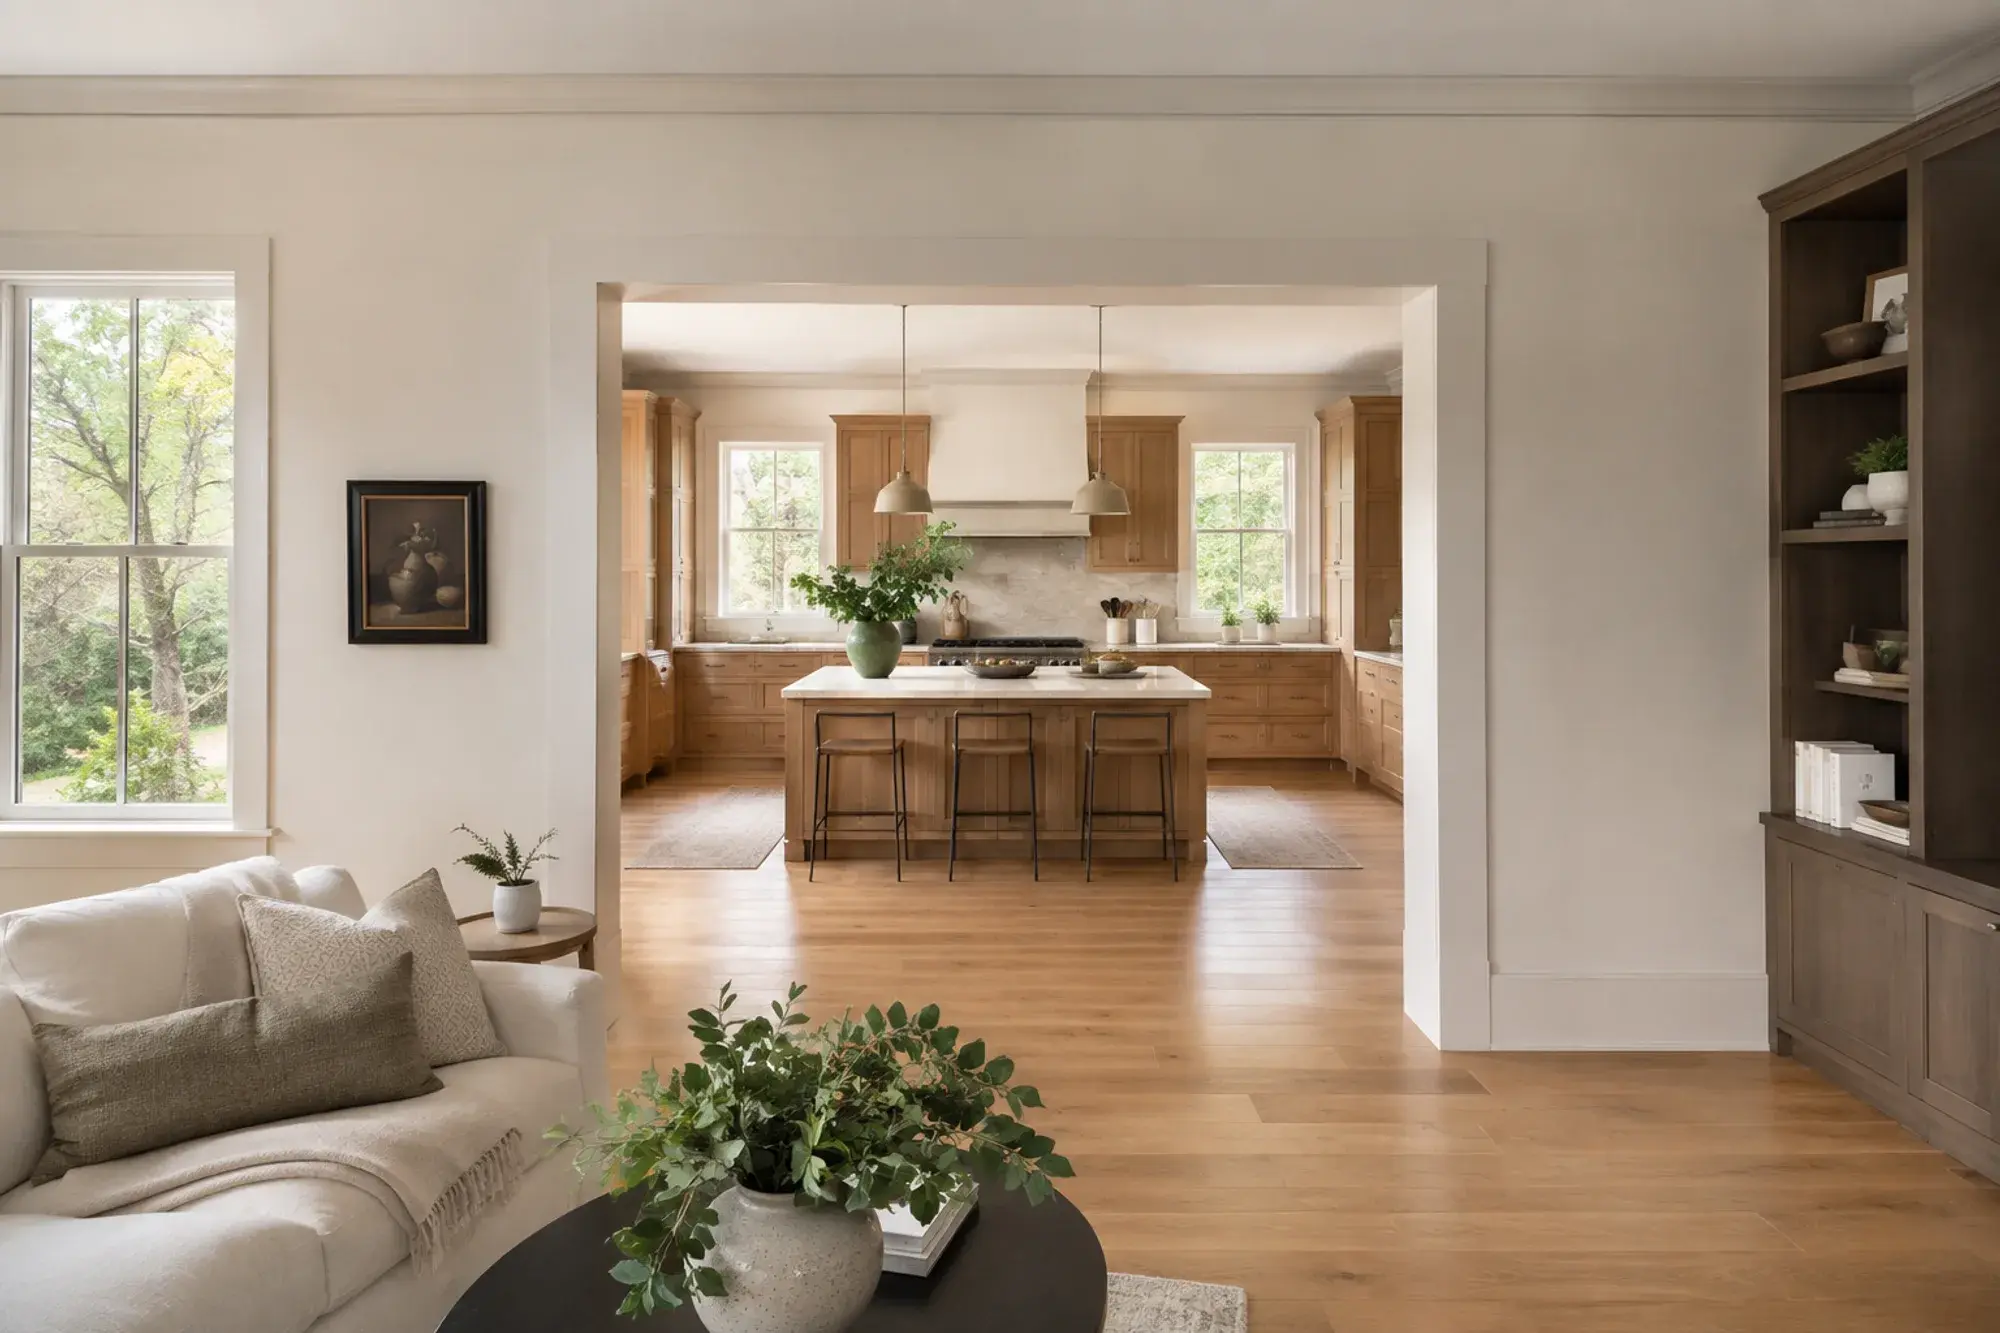
A broad finished opening connects the living area and kitchen. Illustrative project image. Review progress and changes
Review progress and document any proposed changes with their cost and schedule implications before authorization.
- You decide
- Confirm the priorities, selections, or changes relevant to this stage before the work moves forward.
- You will see
- A clear record of the current scope, open questions, and next steps.
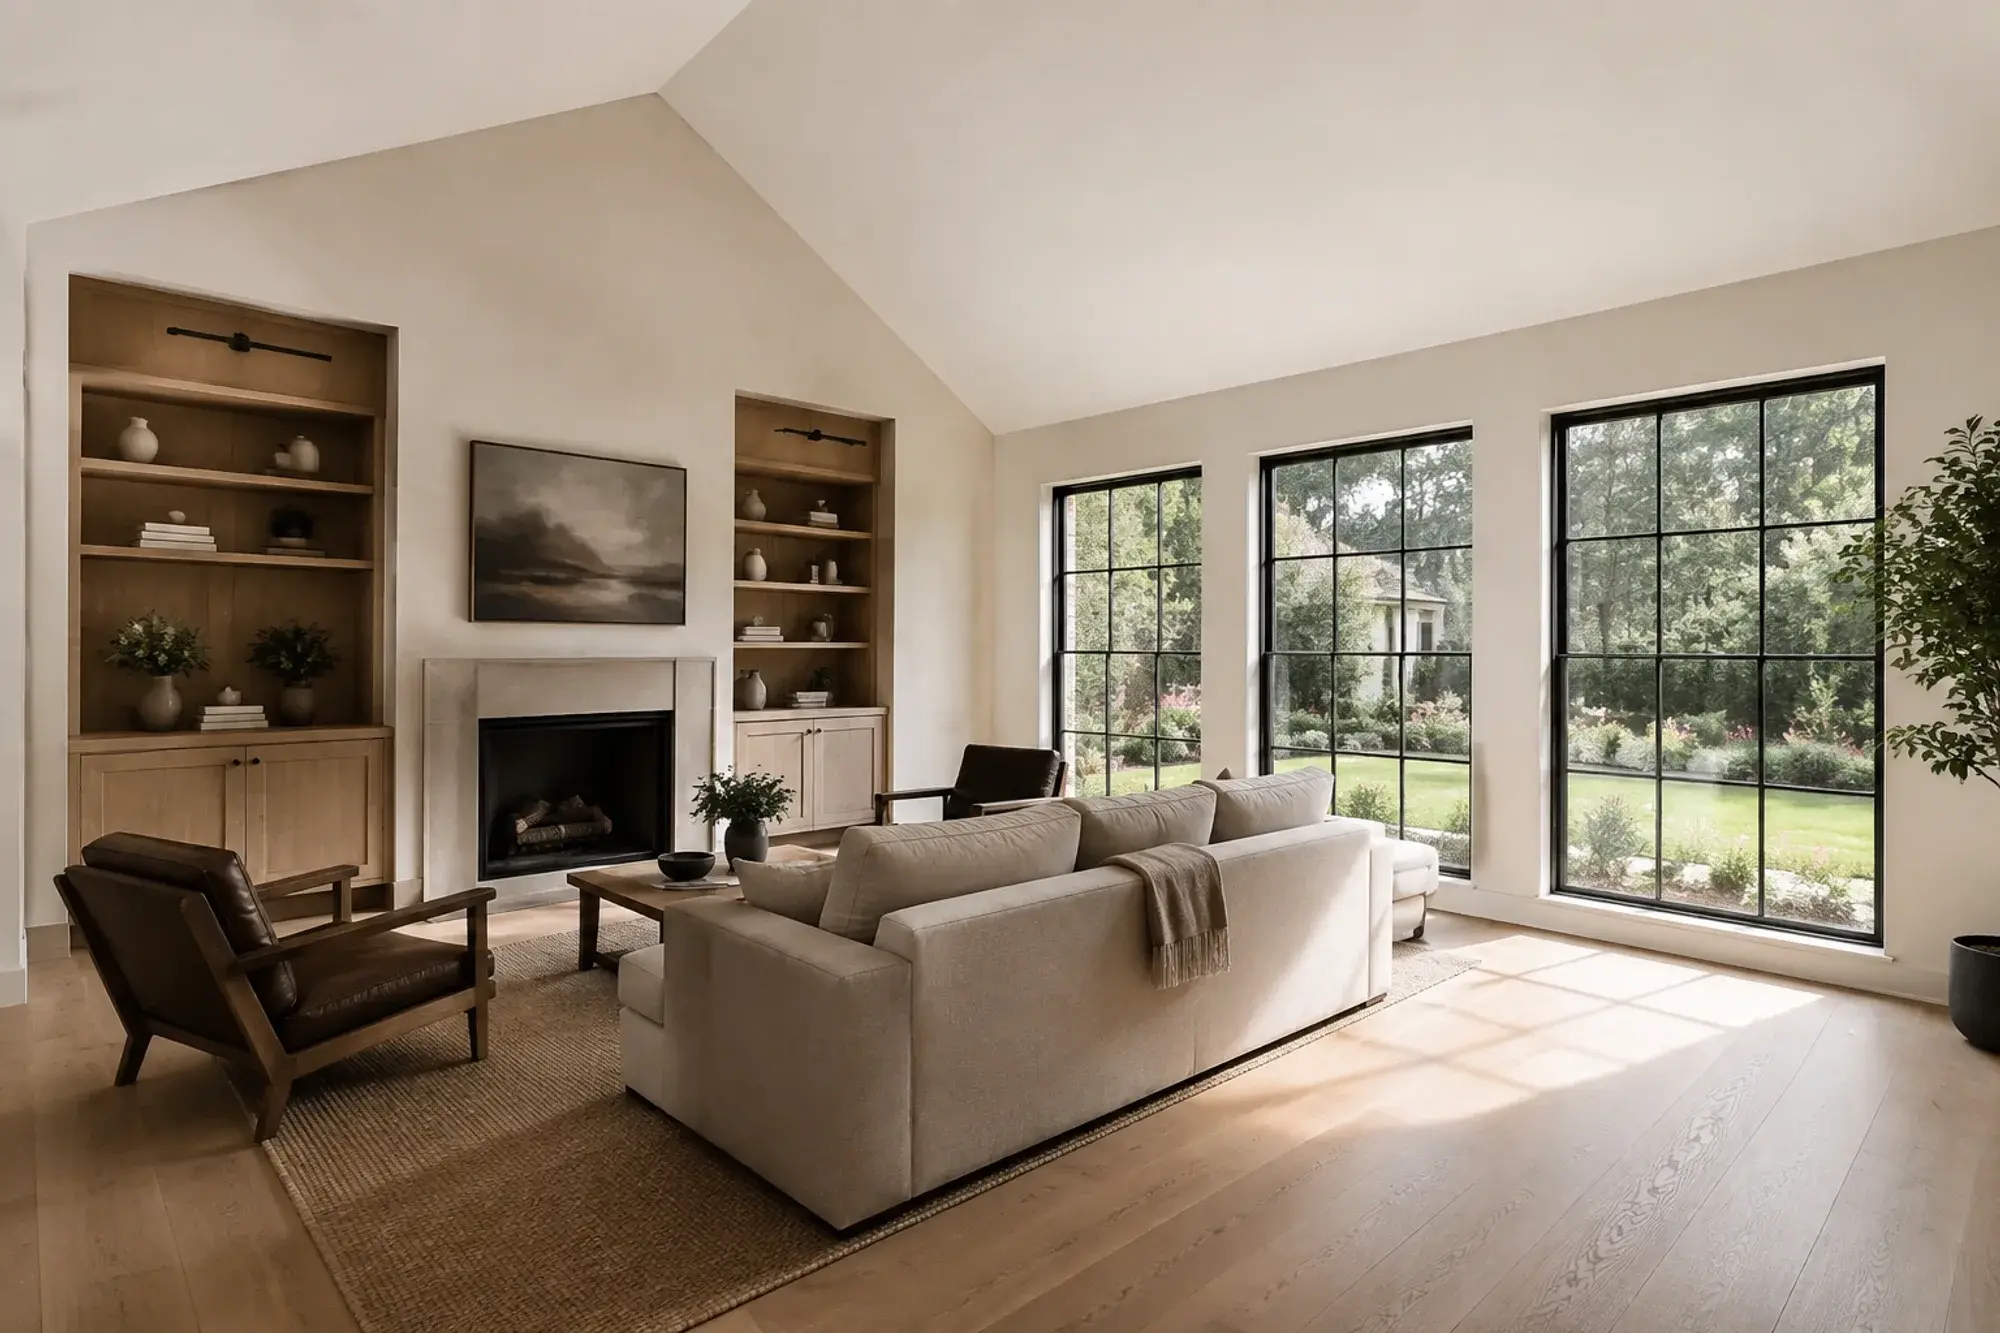
A bright vaulted family room with oak built-ins and a view into the garden. Illustrative project image. Inspect the finished work
Inspect the completed scope and record outstanding work. Agree the responsibilities and review points needed to close the list.
- You decide
- Confirm the priorities, selections, or changes relevant to this stage before the work moves forward.
- You will see
- A clear record of the current scope, open questions, and next steps.
Complete the project handover
Collect the relevant project records, product information, and care guidance. Confirm any agreed follow-up arrangements.
- You decide
- Confirm the priorities, selections, or changes relevant to this stage before the work moves forward.
- You will see
- A clear record of the current scope, open questions, and next steps.
The rule under all of it
Know what happens next.
01
Rough plumbing, electrical, mechanical, and insulation are each inspected before drywall. We schedule the inspector and we meet them. You do not have to be there.
02
Payments are tied to milestones you can see: foundation in, dried in, rough-ins passed, drywall done, finishes set. Never ahead of the work.
03
Anything that changes gets a written change order with a number and a schedule effect, signed by you, before the work happens.
Discuss your residential construction project
Share the scope, your priorities, and the timing you have in mind. This inquiry form is part of the 3Fold Labs website demonstration.