Residential builder
Build the space your home is missing.
Home additions, major renovations, and custom residential construction. Explore what is possible, understand what the work involves, and plan the decisions that turn a design into a finished home.
Or call (555) 012-3456 (demo line)
- Plan
- Drawn and priced together
- Build
- One accountable team
- Decisions
- A schedule you can follow
- Finish
- Every detail walked together
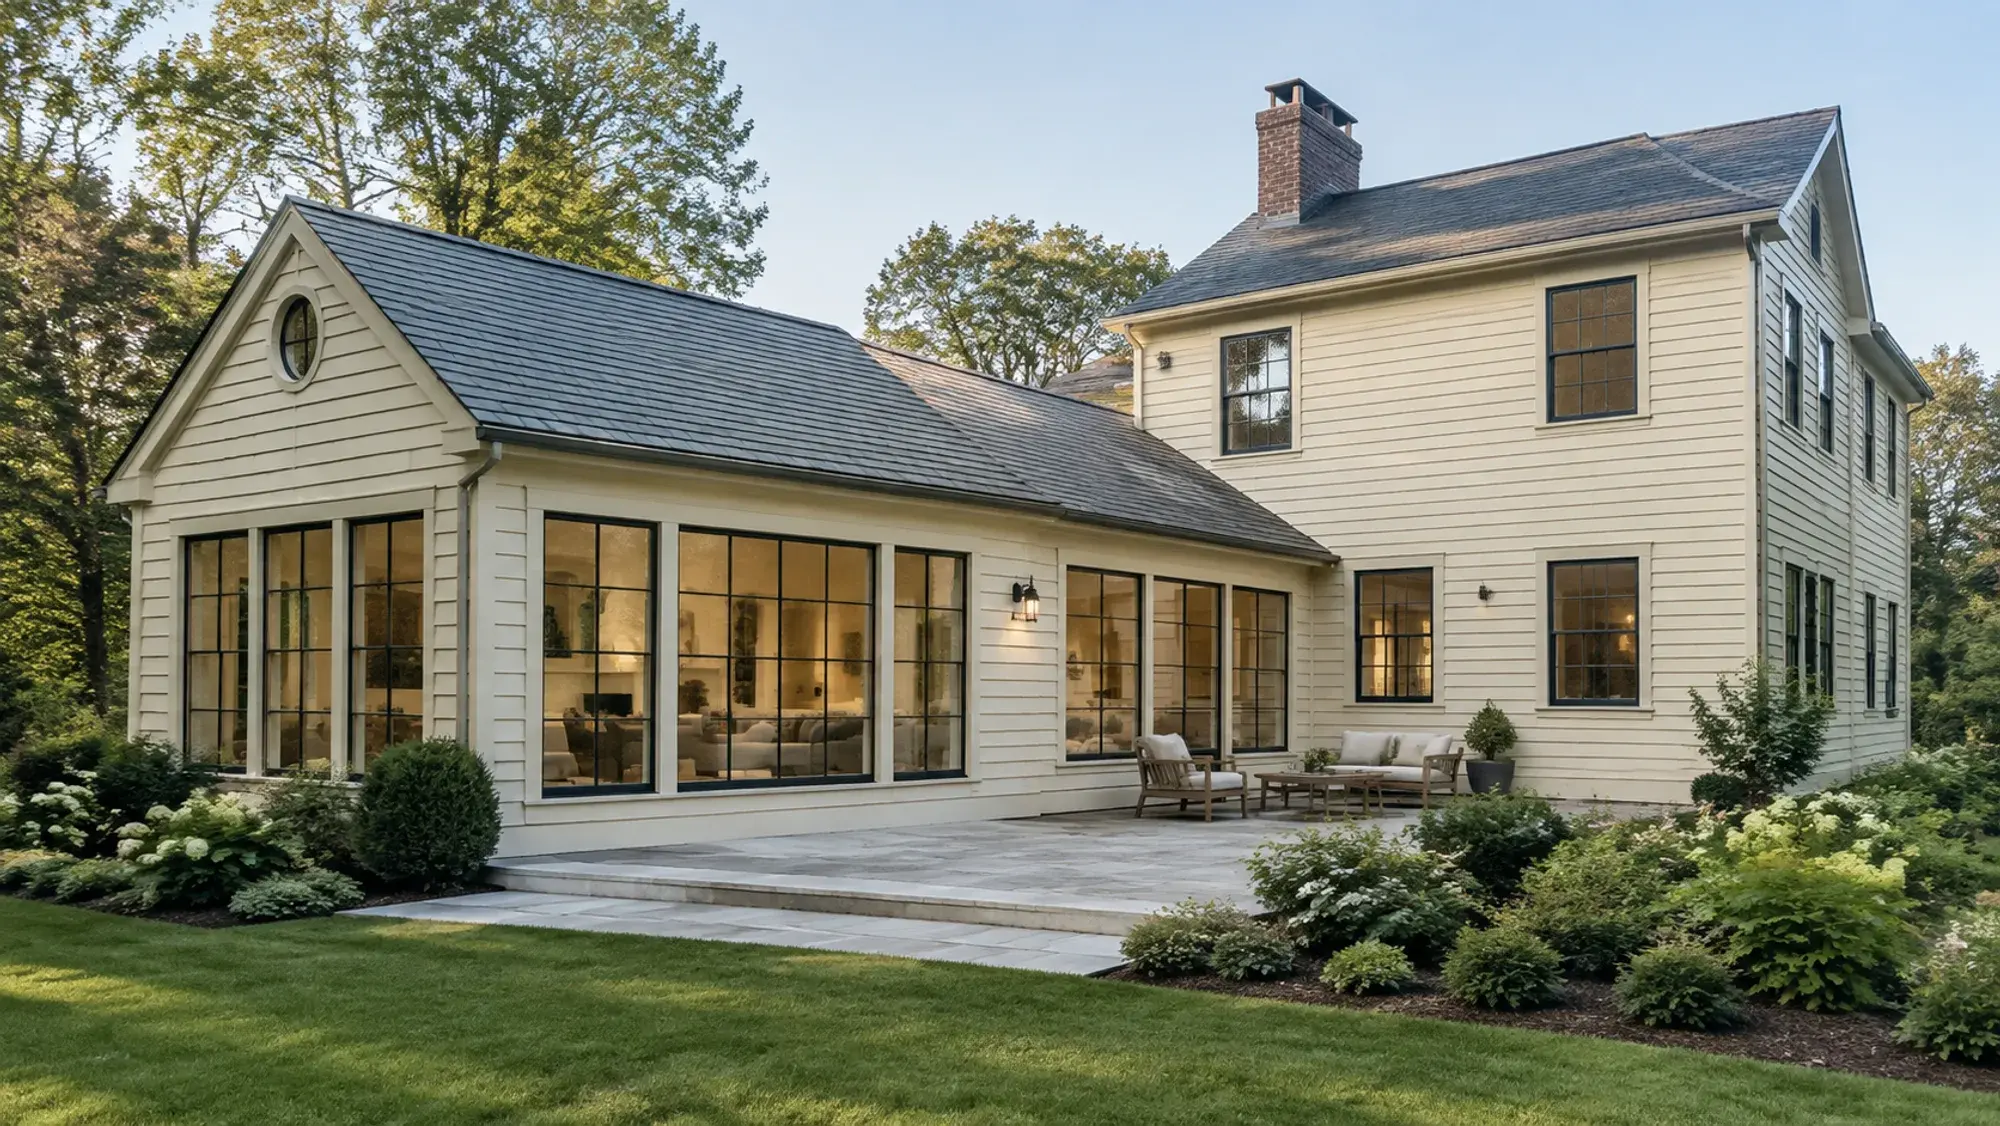
An addition designed to belong. Illustrative project photography for this demonstration business.
Before construction begins
Understand what is included in the budget.
A useful building proposal separates defined work, material allowances, and unresolved conditions. Review those distinctions before comparing totals, then confirm when the decisions affecting the schedule need to be made.
Explore the construction processDefined work
Defined work, stated assumptions, and clear exclusions provide a shared reference for the project.
Material allowances
Record the allowance for each unselected material and how the final selection changes the price.
Project contingency
Discuss a contingency appropriate to the scope and the uncertainty in the existing conditions. Keep it distinct from the contracted work.
Project examples
Imagine what your home could become.
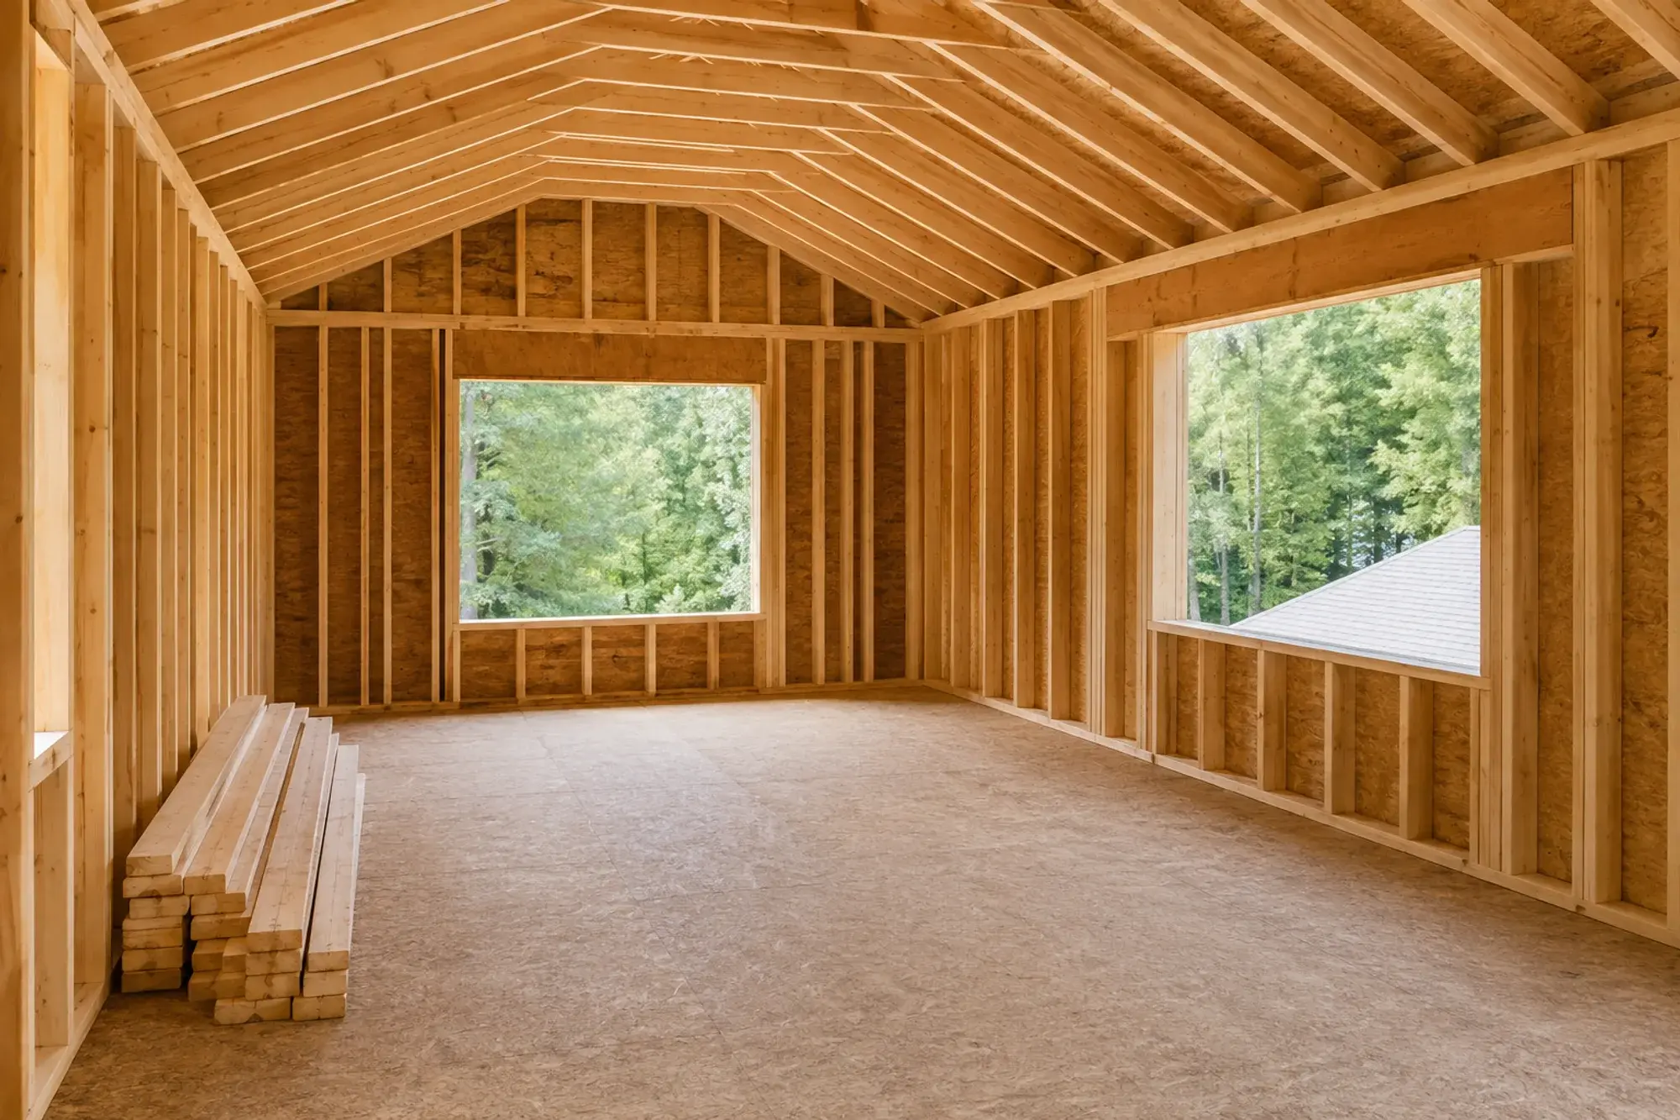
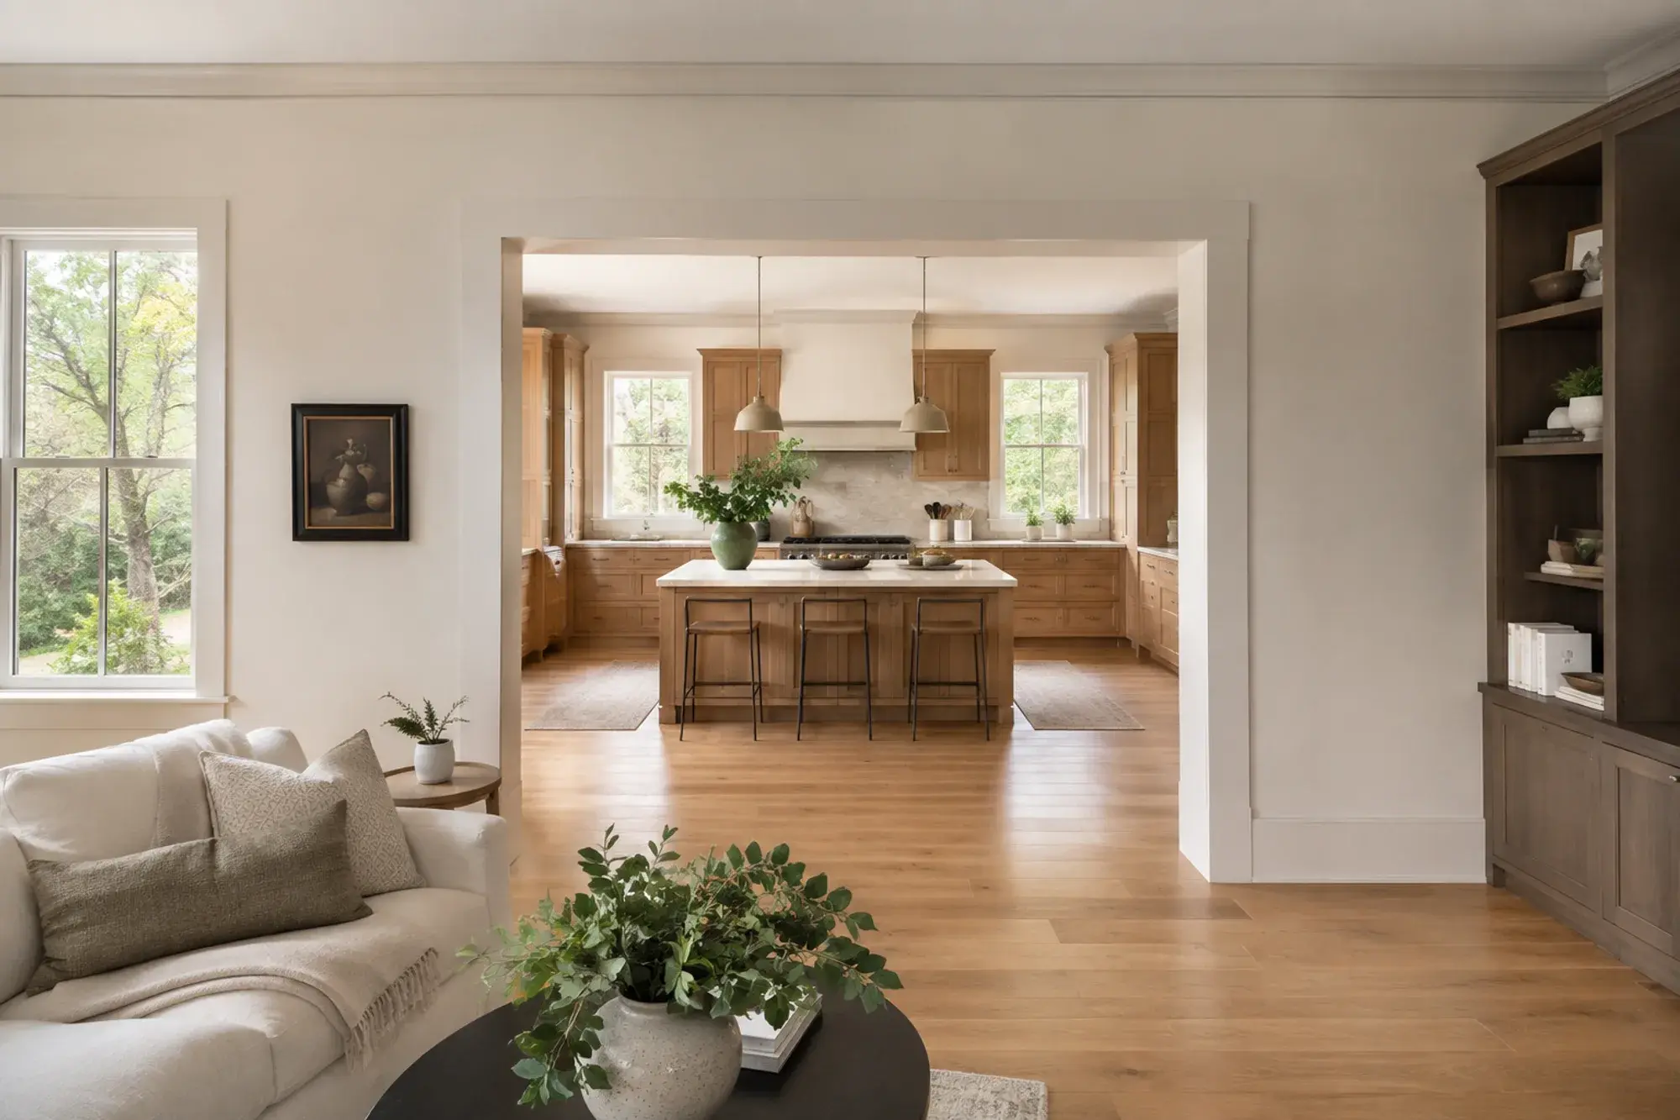
Explore additions, renovations, and structural transformations. Illustrative project stories and photography for this demonstration business.
Explore the services
Built around your home and how you live.
What it includes, what it does not, how it is priced, what you decide and when, what to expect on site, and the questions people ask first.
- Additions, mid tier
- $250 to $450 per sq ft
- Whole-home, mid tier
- $150 to $260 per sq ft
- Change orders
- Written, priced, signed
- Punch walk
- Free, list in writing
- Home additionsAdd the space you need with a design that considers how the new rooms connect to the home you already have.
- Major home renovationsRework the layout, systems, and finishes of your home with a coordinated construction plan.
- Custom residential constructionTurn a considered design into a buildable plan, with structure, materials, and project decisions coordinated early.
- Project completion and punch-list workBring unfinished work into focus with a defined list, agreed priorities, and a clear path to completion.
The Budget page
What will it cost, and how long will you be in my house?
Compare example budgets and schedules for different project sizes and finish levels. Review the assumptions and use the result as a discussion starting point, not a quote or a construction commitment.
Plan a budget and a timeline- permits to punch
- 7phasespermits to punch
- roof, foundation, kitchen, plumbing
- 4togglesroof, foundation, kitchen, plumbing
- fixed, allowance, reserve
- 3numbersfixed, allowance, reserve
Ten steps
Coordinate inspections with the construction sequence.
- Review feasibilityConfirm the priorities, selections, or changes relevant to this stage before the work moves forward.
- Develop the construction scopeConfirm the priorities, selections, or changes relevant to this stage before the work moves forward.
- Prepare the siteConfirm the priorities, selections, or changes relevant to this stage before the work moves forward.
- Inspect the finished workConfirm the priorities, selections, or changes relevant to this stage before the work moves forward.
“I want to understand the work included before I compare estimates.”
Discuss your residential construction project
Share the scope, your priorities, and the timing you have in mind. This inquiry form is part of the 3Fold Labs website demonstration.