Building services
Custom residential construction
Turn a considered design into a buildable plan, with structure, materials, and project decisions coordinated early. Review drawings and construction feasibility. Review the scope and the key decisions below.
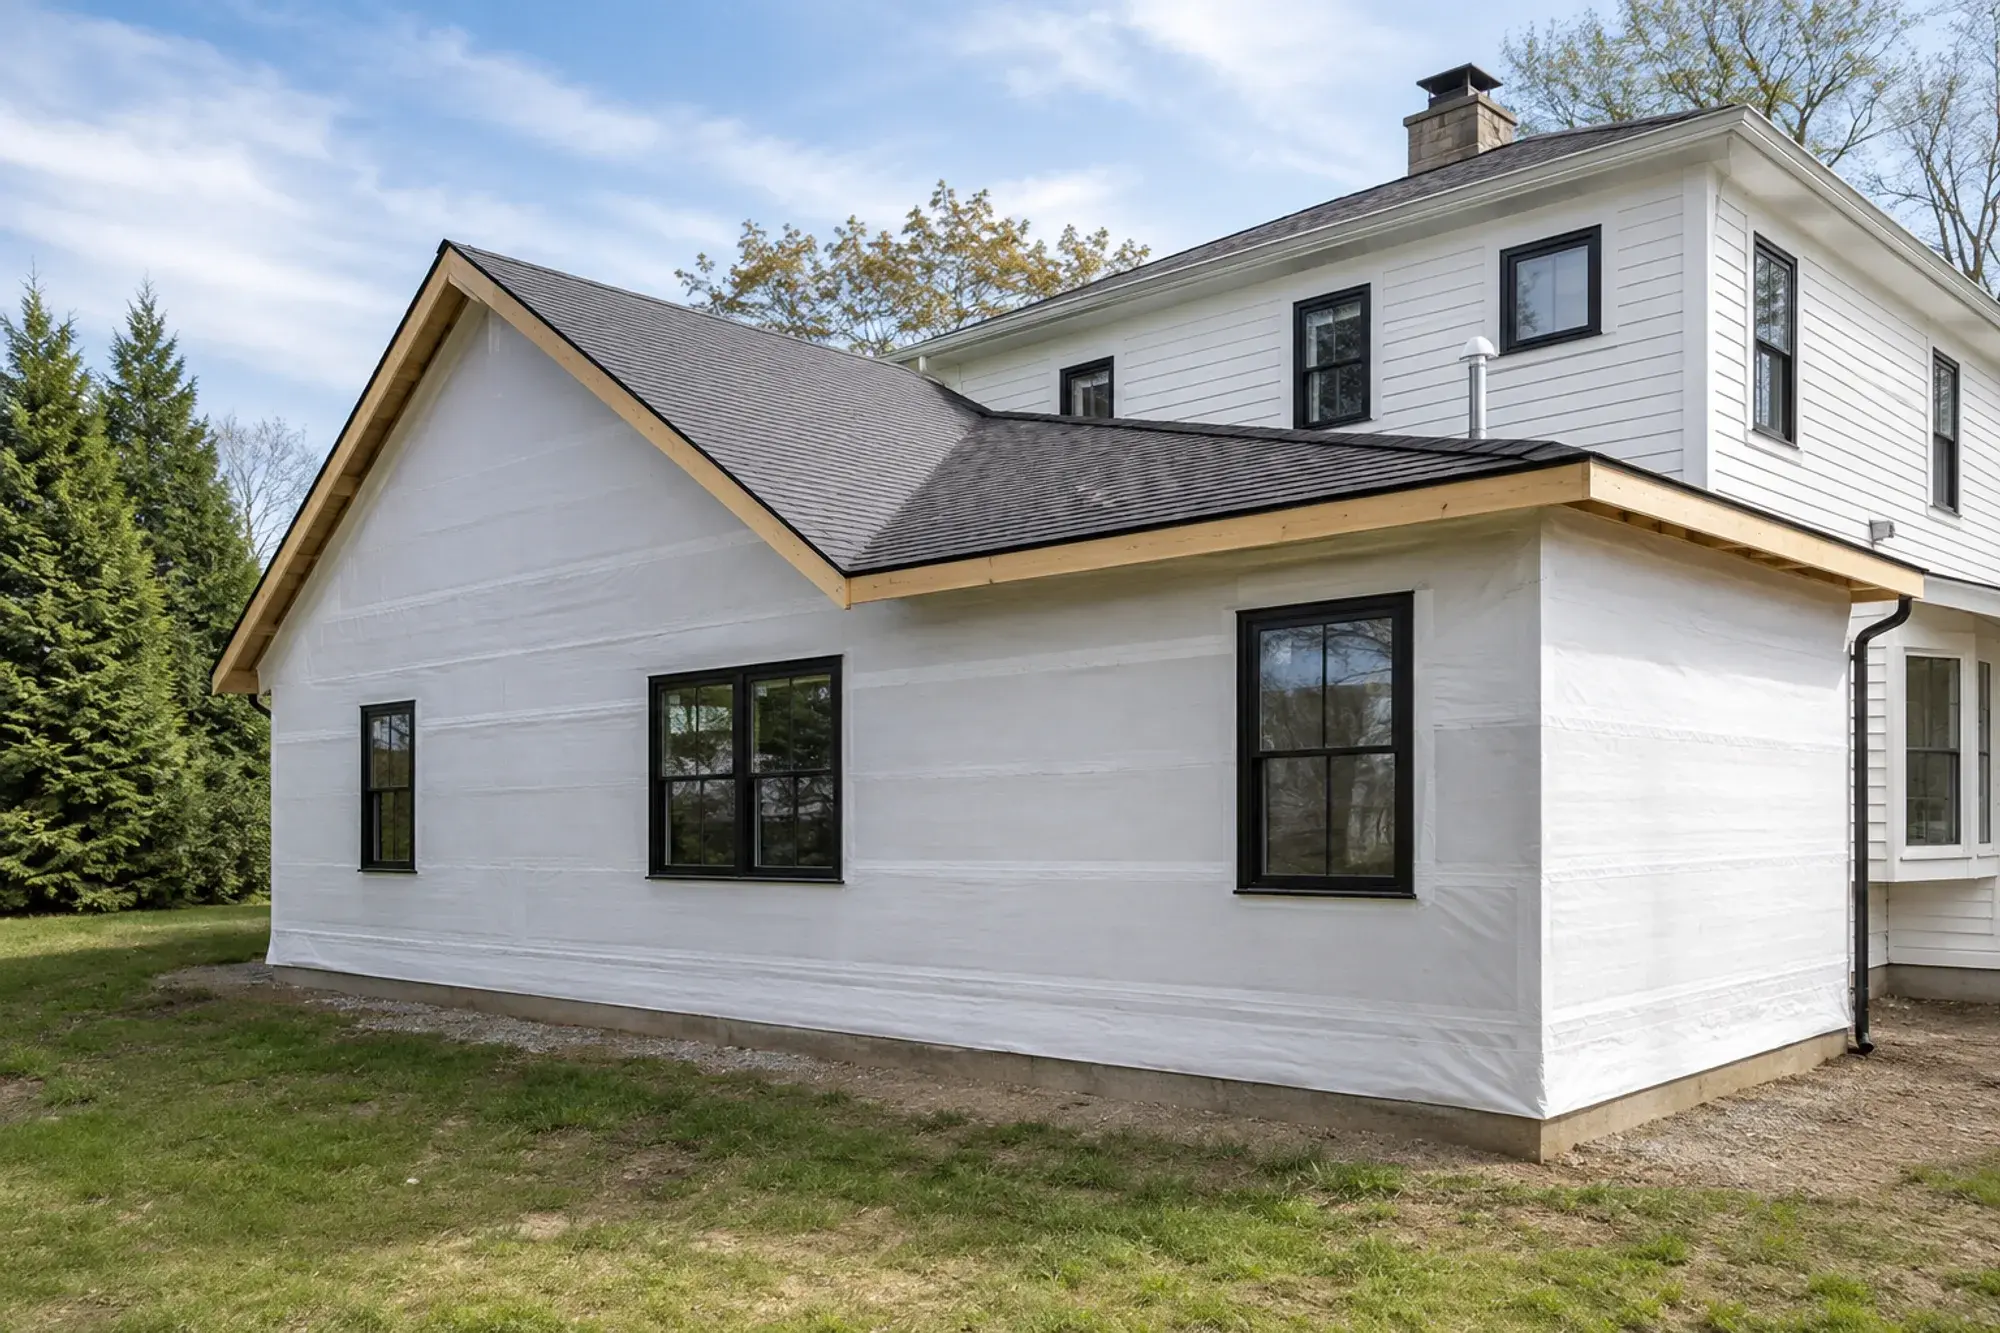
Includes
What it includes
Numbered the way the scope is written.
- Review drawings and construction feasibility
- Coordinate engineering and approval requirements
- Compare assemblies, materials, and finish selections
- Develop the construction sequence and decision schedule
Does not
What it does not include
Said up front so the number does not grow on the job.
- Work outside the agreed written scope is priced separately.
- Specialist investigation, concealed repairs, and related finish work must be identified before they are included.
Pricing
How it is priced
Use the following figures to explore a sample budget. Actual pricing requires a site assessment and a written scope; these are not local market quotes.
- Preconstruction agreementIllustrative planning range. Confirm the complete scope with a qualified local contractor.$4,000 to $15,000
- Fixed-price buildIllustrative planning range. Confirm the complete scope with a qualified local contractor.the number on the contract
- Planning range, new build, mid tierIllustrative planning range. Confirm the complete scope with a qualified local contractor.$275 to $425 per sq ft
- Structural changesIllustrative planning range. Confirm the complete scope with a qualified local contractor.priced from the drawing
Ranges for planning. The written estimate after the site walk is what counts.
Decisions
What you decide, and when
Each one has a due week on the schedule. Late decisions move the schedule; we say so the day it happens.
- Project priorities
- Review drawings and construction feasibility
- Before work begins
- Scope and selections
- Coordinate engineering and approval requirements
- Before work begins
- Scheduling and access
- Compare assemblies, materials, and finish selections
- Before work begins
Expect
What to expect on site
- Review the work areas, access needs, and likely disruption before scheduling.
- Confirm material availability and any inspections that affect the sequence.
- Agree how progress, questions, and changes will be communicated.
- Review completed work against the scope and retain the relevant care information.
Questions
What people ask first
Do I need finished plans before speaking with a builder?
How is custom residential construction priced?
What happens if the scope changes?
Discuss your residential construction project
Share the scope, your priorities, and the timing you have in mind. This inquiry form is part of the 3Fold Labs website demonstration.