Project example · Illustrative project
A family-room addition connected to the garden
Explore the planning behind a family-room addition connected to the garden. This illustrative project brief shows the decisions involved, not a completed customer commission.
- Project type
- Home additions
- Status
- Illustrative planning example
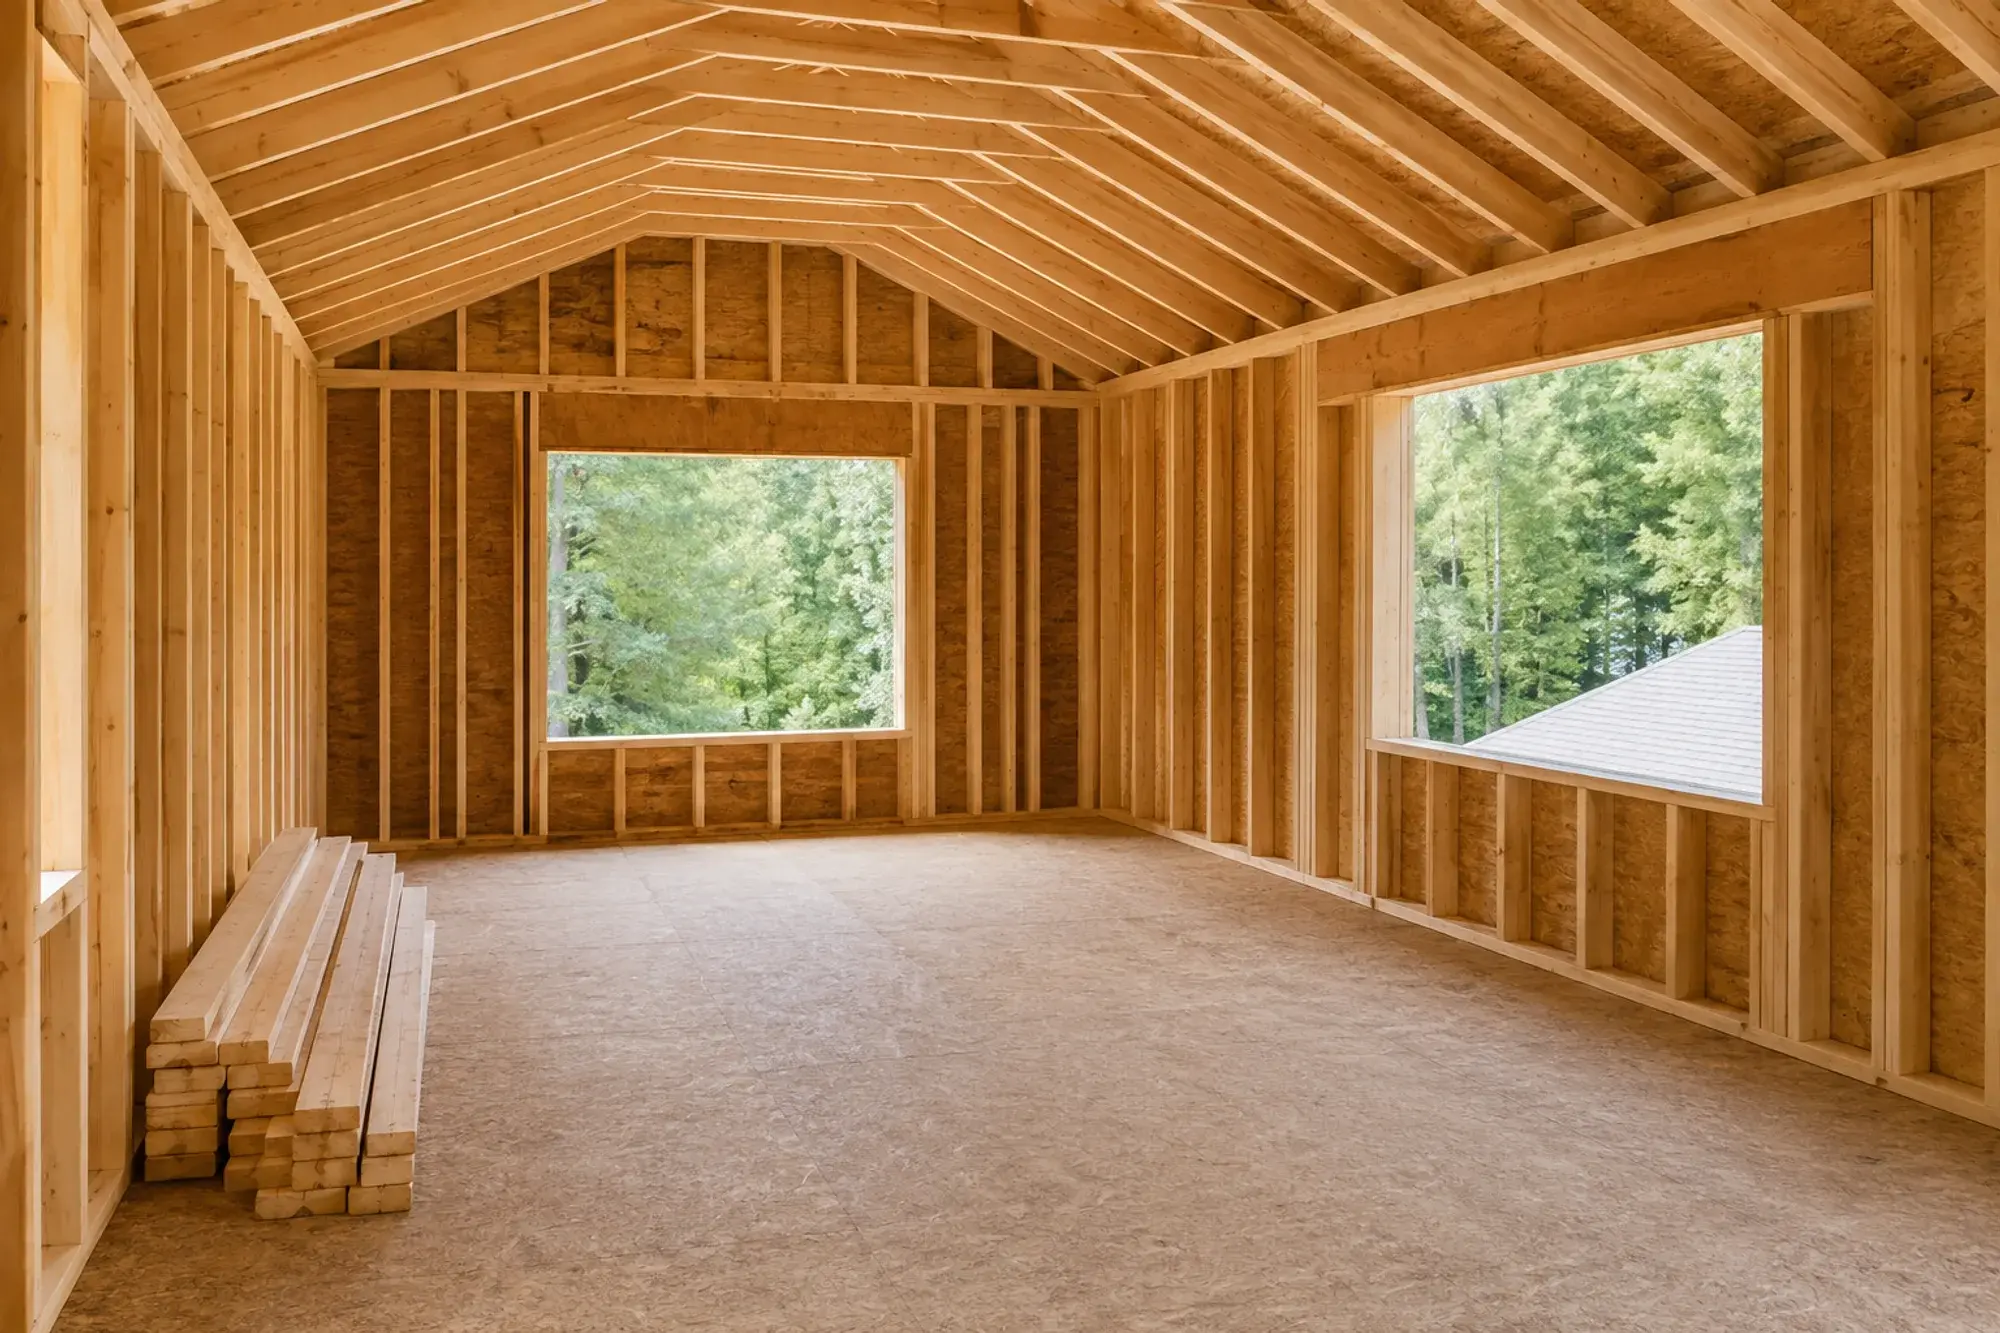
Situation
Project priorities
Add the space you need with a design that considers how the new rooms connect to the home you already have.
The starting point is a review of the existing space, project goals, budget, and constraints. The following considerations show how that discussion can become a defined scope.
Preconstruction
Preconstruction decisions
Clarify the layout, scope, and key selections before construction is scheduled.
- Planning priority
- Define room sizes, access, and connections to the existing home
- Scope review
- Coordinate design, engineering, and site requirements
- Coordination
- Review foundation, structure, and exterior finishes
Permit
The permit and the inspections
Applicable approvals, inspections, and completion checks must be established for the actual project. This example does not document a completed inspection or test.
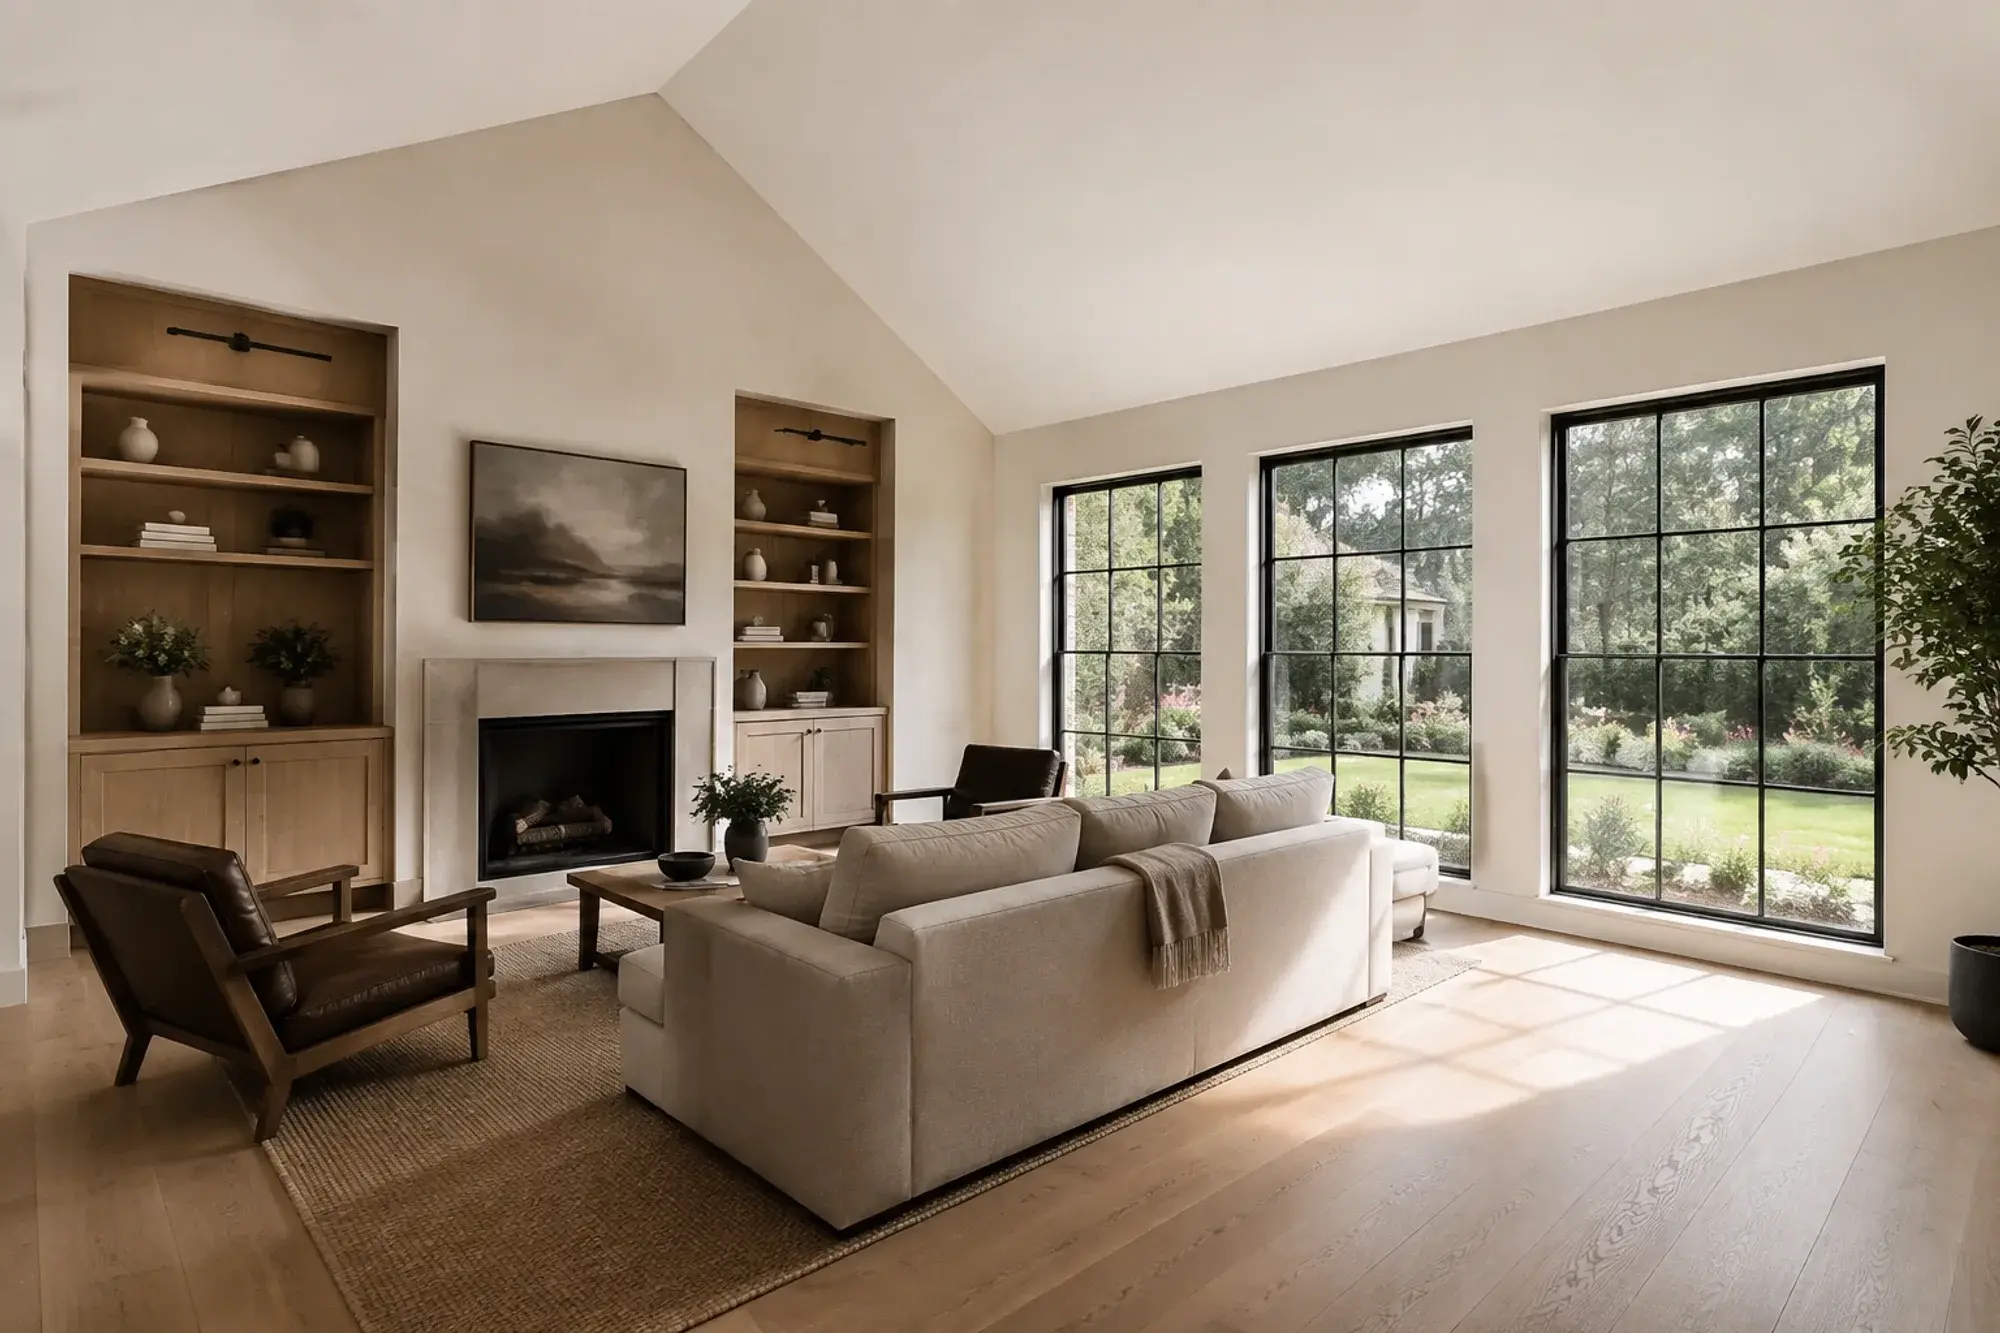
Sequence
The work sequence
- Define room sizes, access, and connections to the existing home
- Coordinate design, engineering, and site requirements
- Review foundation, structure, and exterior finishes
- Plan utilities, construction access, and household disruption
Surprise
Planning for unresolved conditions
Found
Existing conditions can reveal work that could not be confirmed during the initial assessment.
Priced
Document the condition, explain the available options, and review the price and schedule effect before approving additional work.
Finished
Completion criteria
The intended outcome is a completed scope that can be reviewed against the plan, with outstanding items and care requirements clearly documented.
What it cost
$150,000to$200,000
Illustrative budget only. Not a completed project cost or a contractor quote.
Describe the space you want to create and your project priorities. An actual builder can assess feasibility and develop a scope for your property.
Estimate work like this