Roof check
Understand your roof before planning the next step.
Explore roof components, record observations available safely from the ground, and compare an illustrative replacement budget. The results do not diagnose roof condition or replace a professional inspection.
The roof system
Eleven parts, in the order they go on.
One plane of a hip-and-valley roof with the lower corner peeled back. Tap a number on the drawing, or a name below it.
One plane of a hip-and-valley roof, the lower corner peeled back. The numbers match the parts below; pick one to see what it does and what it looks like when it fails.
Part 01 of 11
Deck
What it does
The plywood or OSB sheets nailed to the rafters. Everything else is fastened to this. It has to be dry, solid, and flat, or nothing on top of it holds.
What failing looks like
A soft spot underfoot, a sag you can see from the street, dark staining on the underside in the attic. Rot starts where a leak sat for years.
Tool 1 of 2
Self-check
Eight things you can answer from the ground, the gutter, and the ceiling. The verdict is plain: watch it, repair it, plan a replacement, or get it looked at this month. It is a conversation starter, not the inspection.
How old is the roof?
the last time shingles went on
What kind of shingle?
look at the edge of a course from the ground
Granules in the gutters?
the sandy grit, at the downspout or in the gutter
Lifting or missing shingles?
from the street, after wind
Stains on a ceiling?
or on the underside of the deck in the attic
Attic ventilation
vents under the eaves, and a vent along the peak
Storms in the last year
the one you remember
Layers of shingle
look at the edge at the eave; two thicknesses means two layers
Verdict
Watch
Watch it. Nothing here says act now.
Look at it from the ground after the next hard rain, and once a year in spring. Call when something on this list changes.
- 01Some grit in the gutter is normal, especially in the first year and after a hard rain. Watch whether it gets heavier.
- 02At about 16 years, a architectural roof is in the second half of its life. Not a problem, just where you are.
- 03We check the soffit and the ridge at the inspection. Most attics we open are short on intake.
A self-check from what you can see. The inspection walks every plane and the attic, with photos, and the written finding is what counts.
Tool 2 of 2
Replacement cost band
Roofs are priced by the square. A square is 100 square feet of roof surface, and the roof surface is bigger than the house footprint because the slope adds length and the eaves hang past the walls. Slide the footprint, pick the pitch, and the squares and the band follow.
House footprint
the ground floor outline, outside walls, all of it under one roof
Pitch
rise over 12 inches of run
Layers to tear off
carried from question eight above
What a square is
One square is 100 square feet of roof. A 1,600 square foot ranch at a 6/12 pitch has about 19.3 squares of roof once the slope and the overhangs are counted. Shingles ship three bundles to a square, and everything on a roof is priced by it.
Roof surface
19.3squares
about 1,932 square feet of roof over a 1,600 square foot footprint
Replacement band, architectural asphalt
$8,200to$13,500
- Tear-off, ice-and-water, underlayment, drip edge, architectural shingles, ridge vent, on 19.3 squares$8,200 to $13,500
- Deck sheets, only if found soft at tear-off$90 to $180 each
A band for planning. Two stories, a complex roof with many valleys and dormers, metal, or tile move it. The written estimate after the inspection is what counts.
What the inspection adds
The check is from the ground. The inspection is on the roof.
Confirm inspection access, scope, fees, and reporting arrangements directly with a qualified roofing professional. This demonstration cannot arrange an inspection.
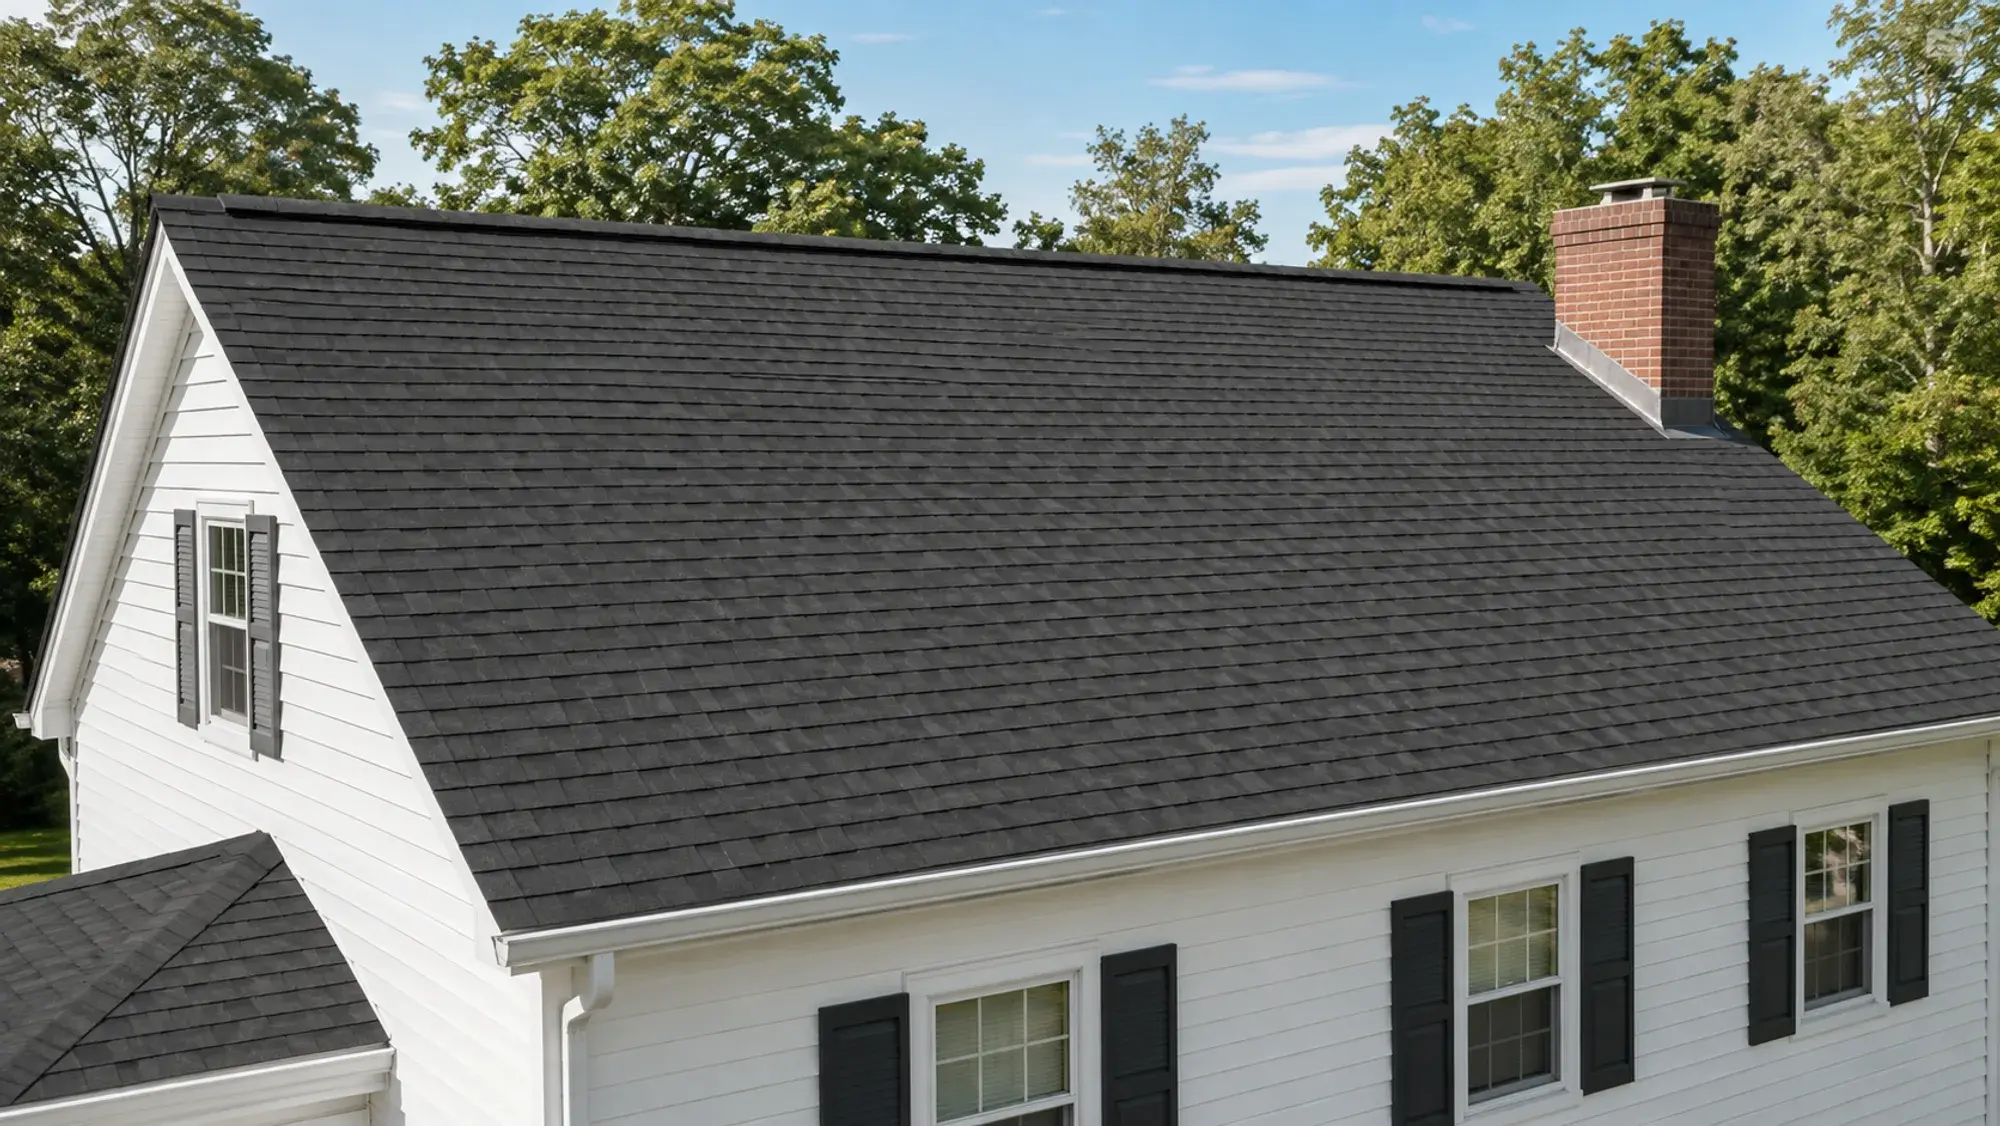
- Every plane walkedshingle condition, seal, granule loss, nail pops, and anything the ground view hides
- Every flashing by handchimney, walls, skylights, pipe boots, and whether it is metal in the joint or caulk on the brick
- The valleyswhat is under them, how they clear, and where they wear
- The attic with a lightstains on the deck, daylight at the ridge, the soffit intake, frost on the nails in winter
- The edgesdrip edge, starter, fascia behind the gutter, how many layers are on
- Photos of all of itand a written finding the same evening, with a range for each option
Discuss your roofing project
Share the scope, your priorities, and the timing you have in mind. This inquiry form is part of the 3Fold Labs website demonstration.