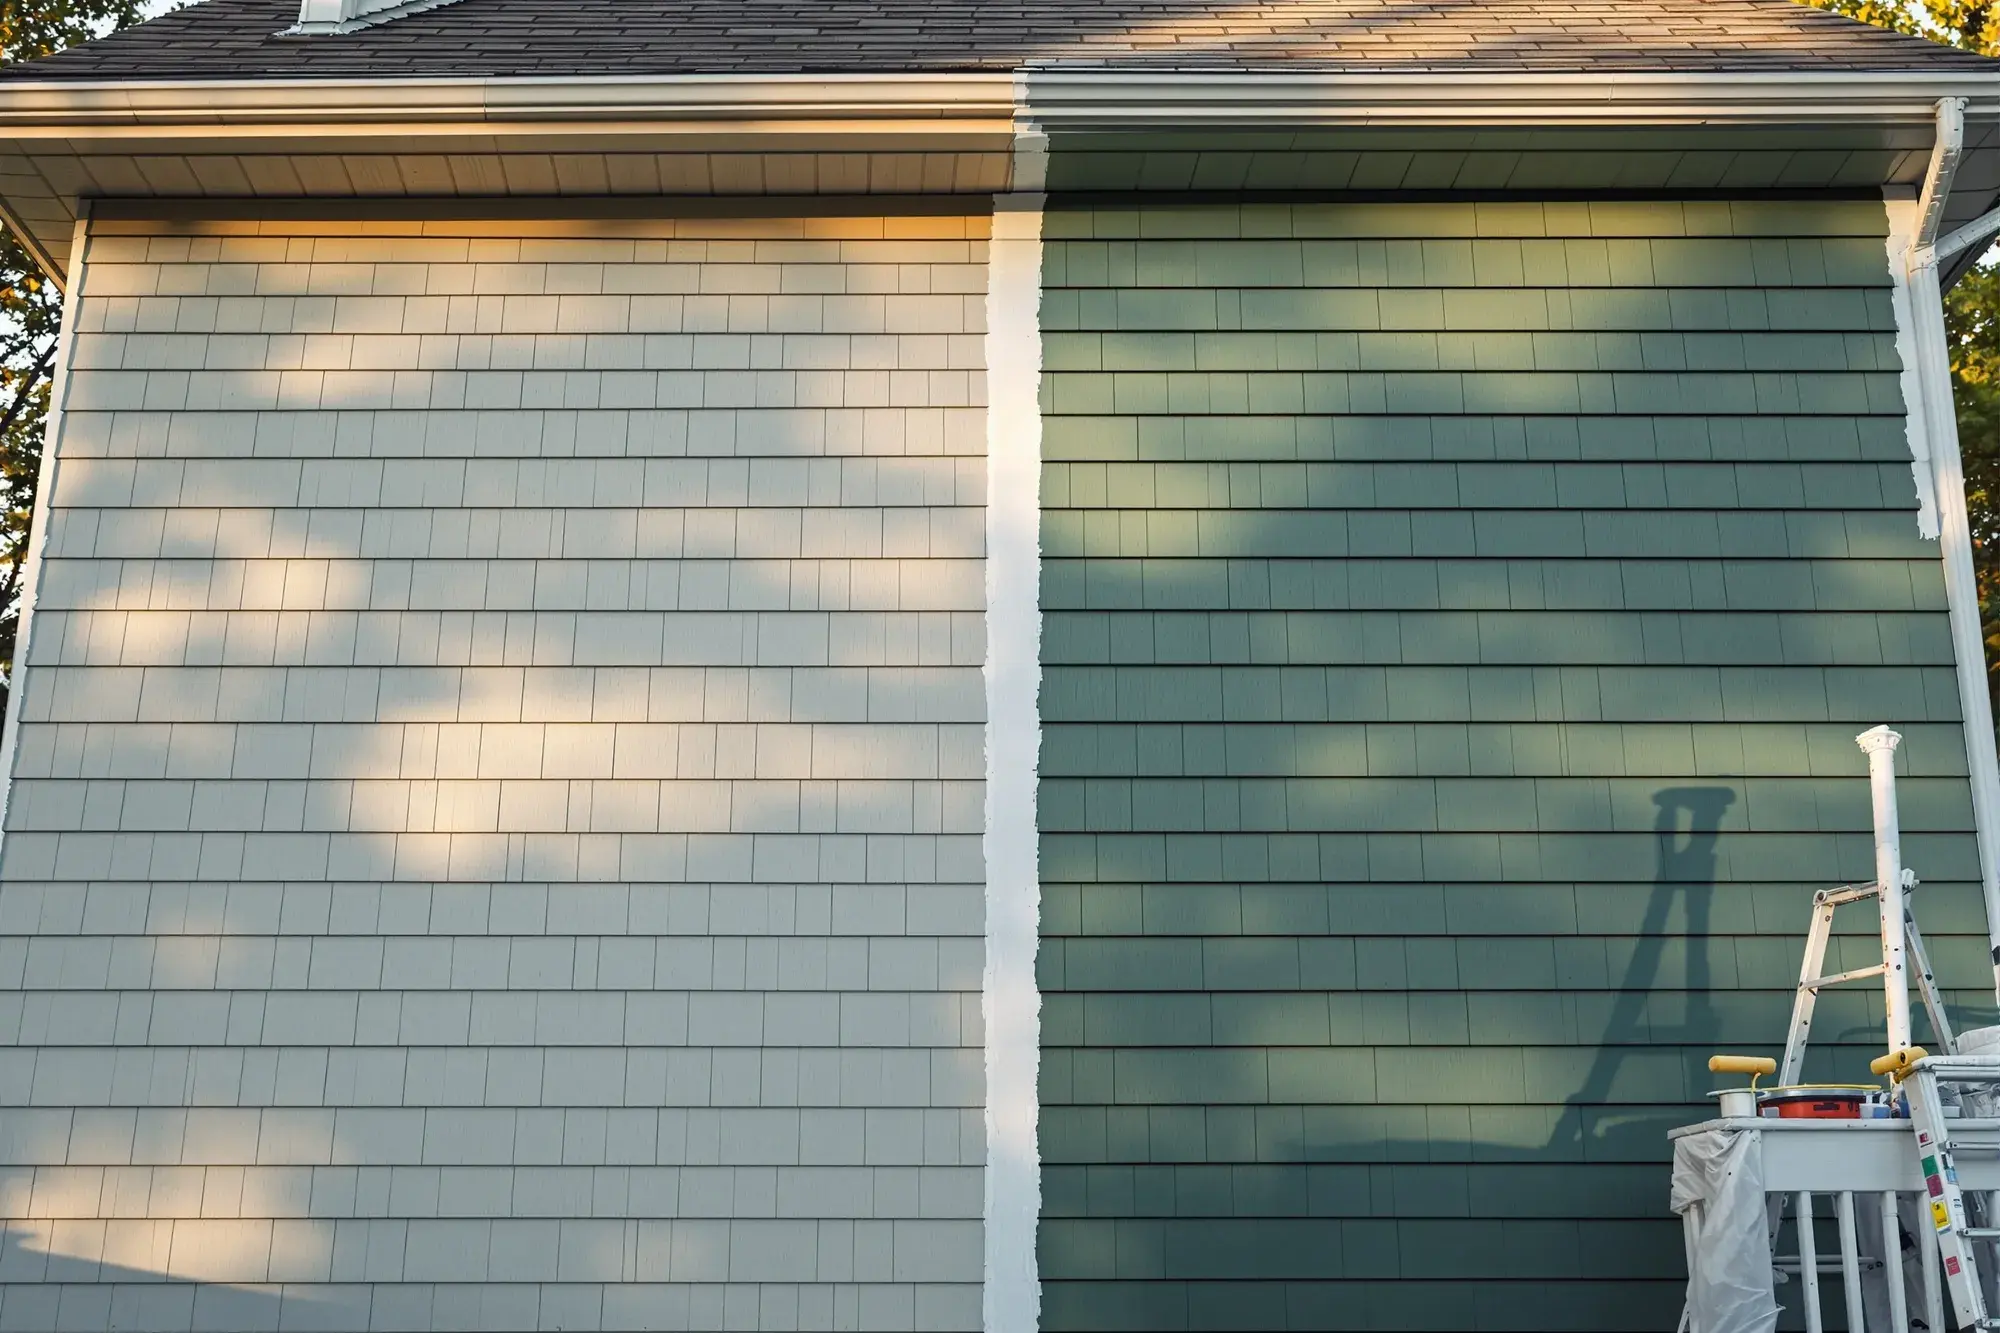
Illustrative project
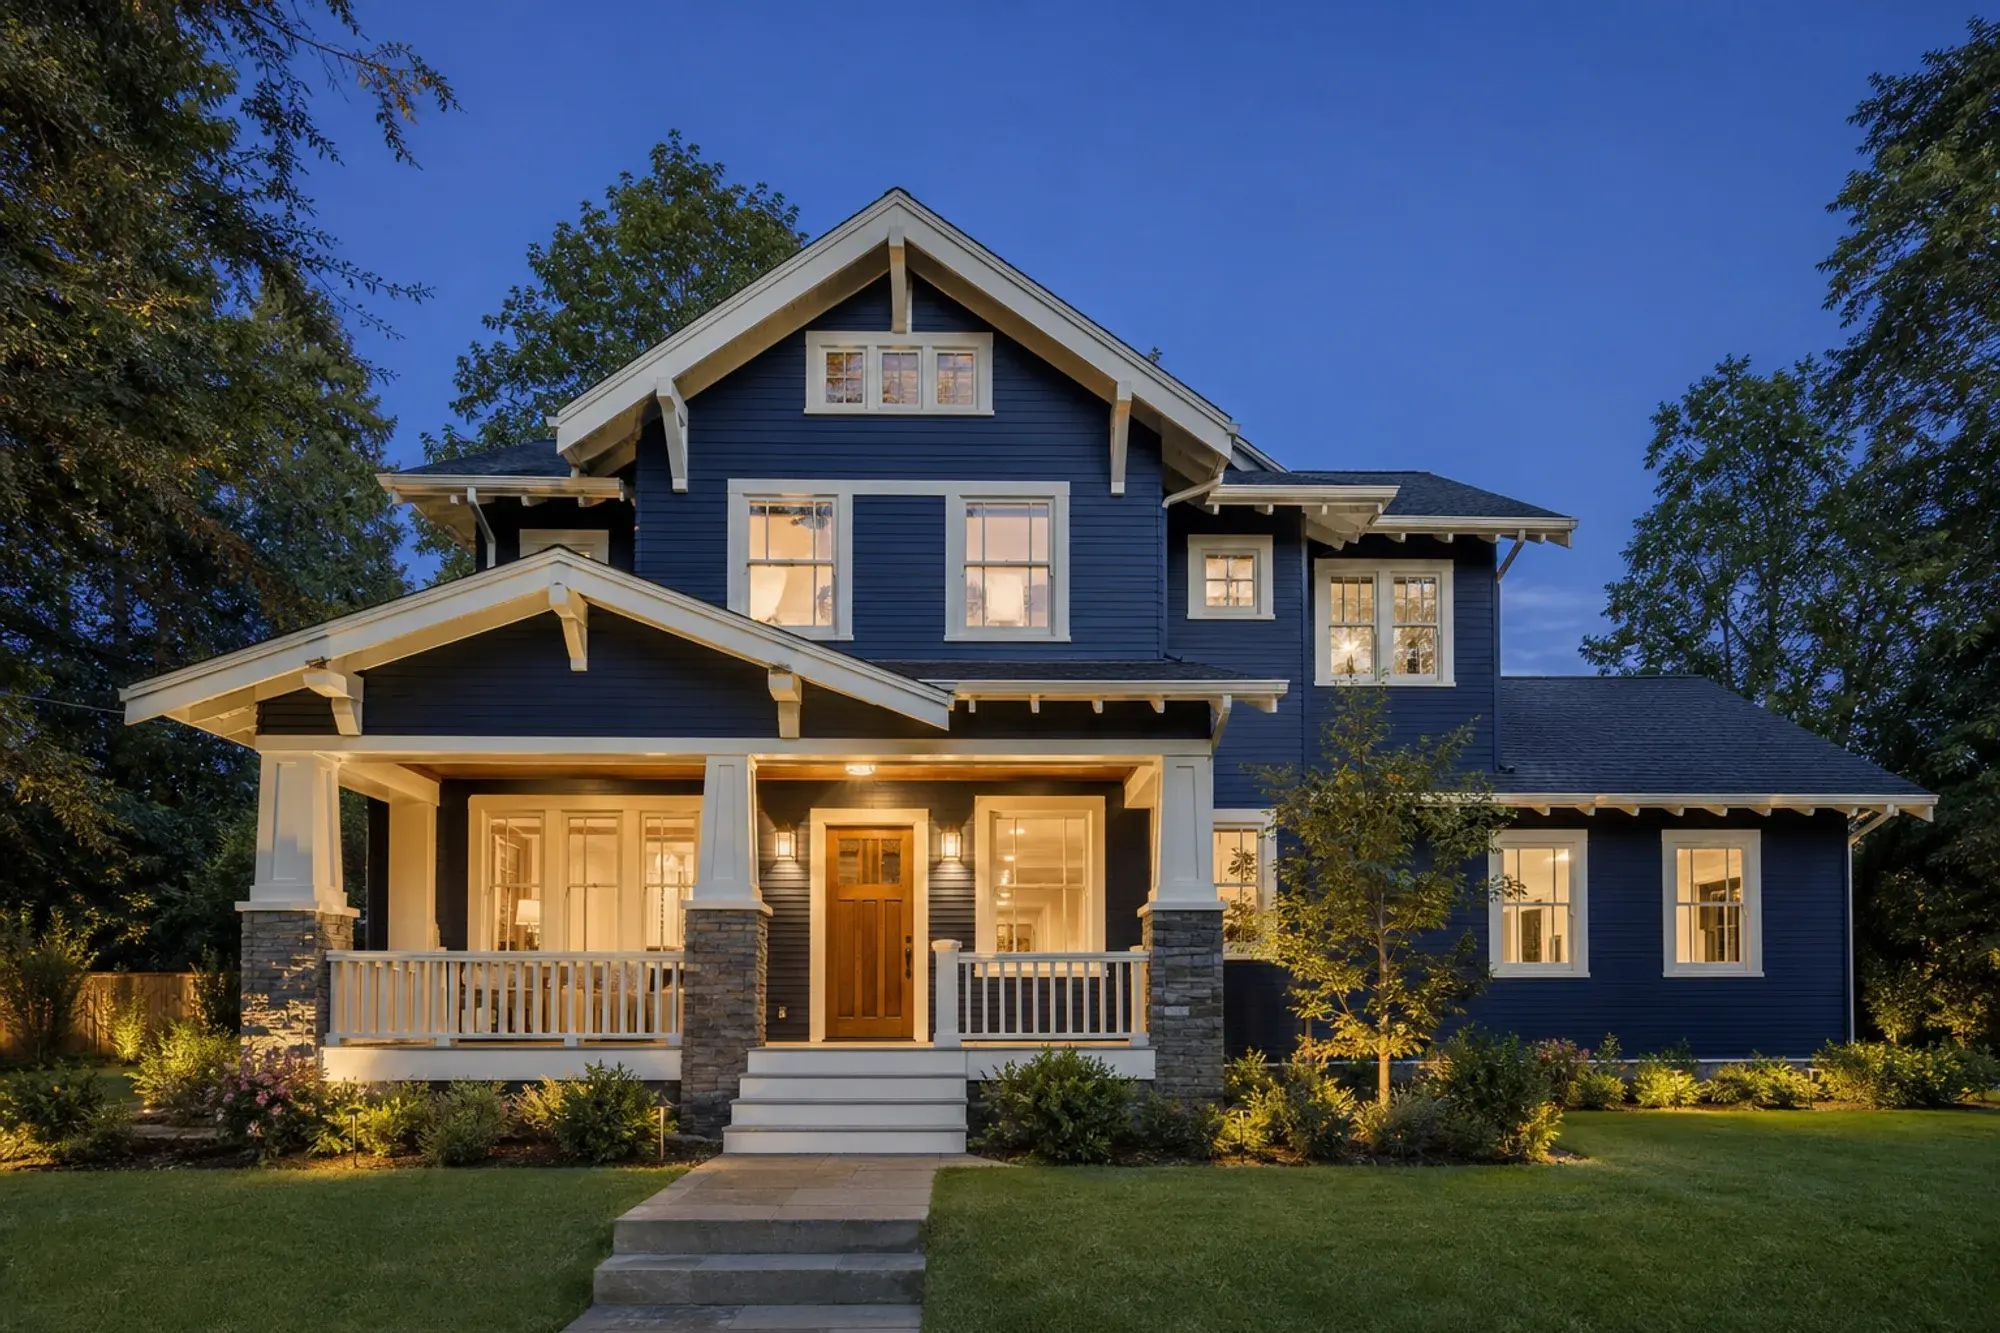
A navy exterior with warm wood accents
Explore the planning behind a navy exterior with warm wood accents. This illustrative project brief shows the decisions involved, not a completed customer commission.
Navy body, white trim, natural wood door
The project brief
Surface condition and project goals
Refresh your exterior with a coordinated color scheme and preparation suited to your siding, trim, and doors.
The starting point is a review of the existing space, project goals, budget, and constraints. The following considerations show how that discussion can become a defined scope.
Prep decisions
Preparation and finish decisions
- Assess existing coatings and surface condition
- Plan cleaning, repairs, masking, and surface preparation
- Specify compatible primers and finish coatings
- Review color samples outdoors before application
Product and sheen
Named on the estimate, so the can on the shelf matches the wall.
The sheen is the decision people skip. It is on the colour sheet next to the colour, by surface, and it is why the trim reads from the street.
- Planning priority
- Assess existing coatings and surface condition
- Scope review
- Plan cleaning, repairs, masking, and surface preparation
- Coordination
- Specify compatible primers and finish coatings
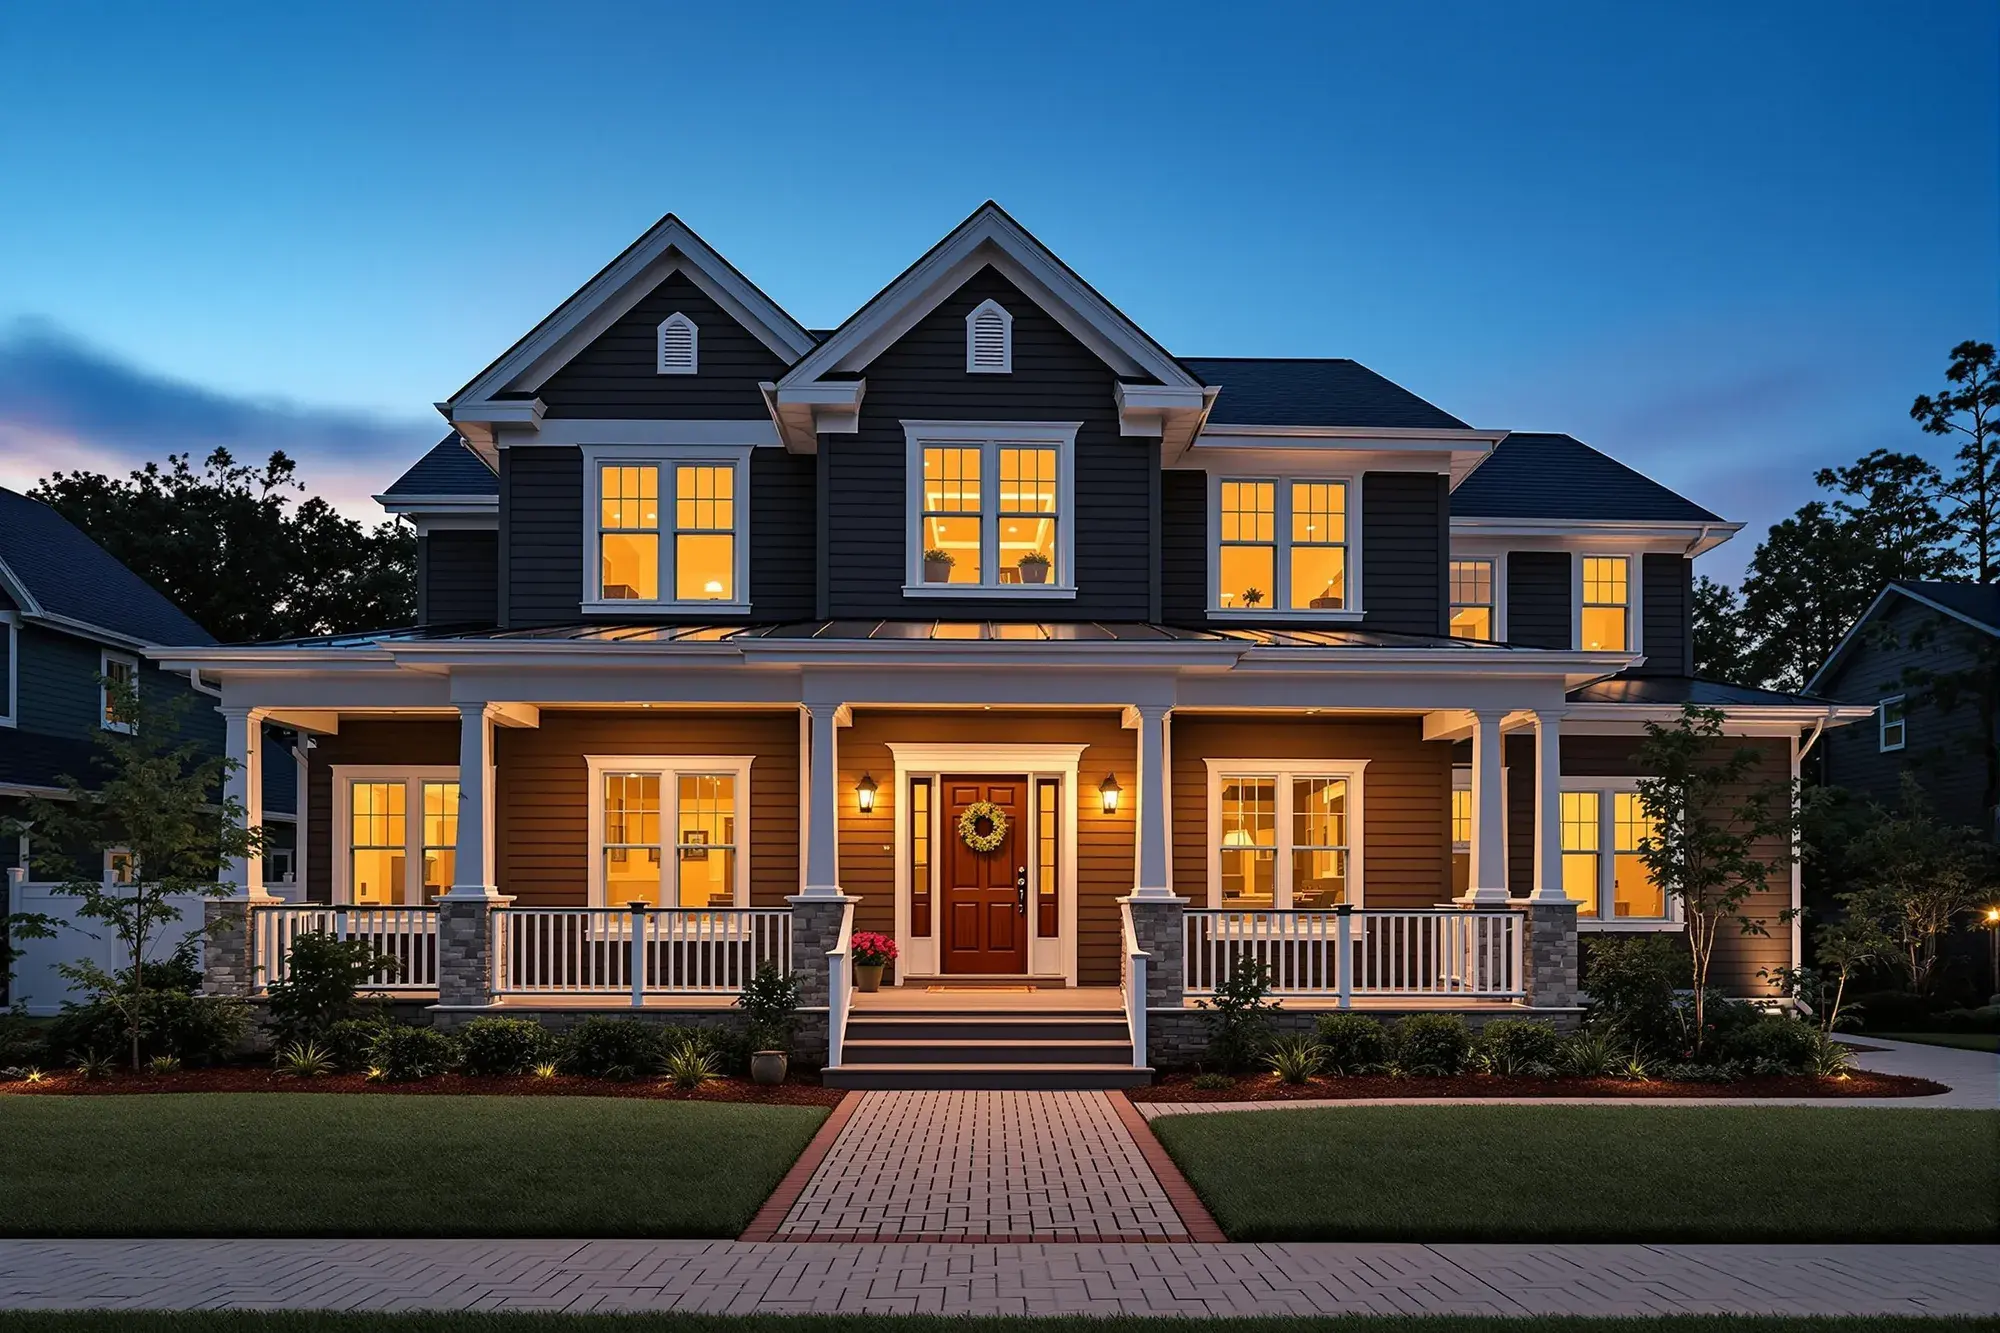
What was protected
Protecting nearby surfaces
- Define access routes and protect the surrounding finishes.
- Plan temporary interruptions and arrangements for the occupied parts of the home.
Completion criteria
Reviewing the finished scope
- Review the result against the agreed layout, materials, and scope.
- Record outstanding items and confirm care requirements before closing the project.
The scheme, by name
- Scheme
- Navy body, white trim, natural wood door
- Days
- Schedule confirmed after scope review
Next story