Planning
Explore the budget before you commit .
Compare sample renovation scopes by room, size, and level of change. Review the assumptions behind the budget and schedule, then use the result to prepare for a project-specific assessment.
Living through it
What changes for the household, phase by phase.
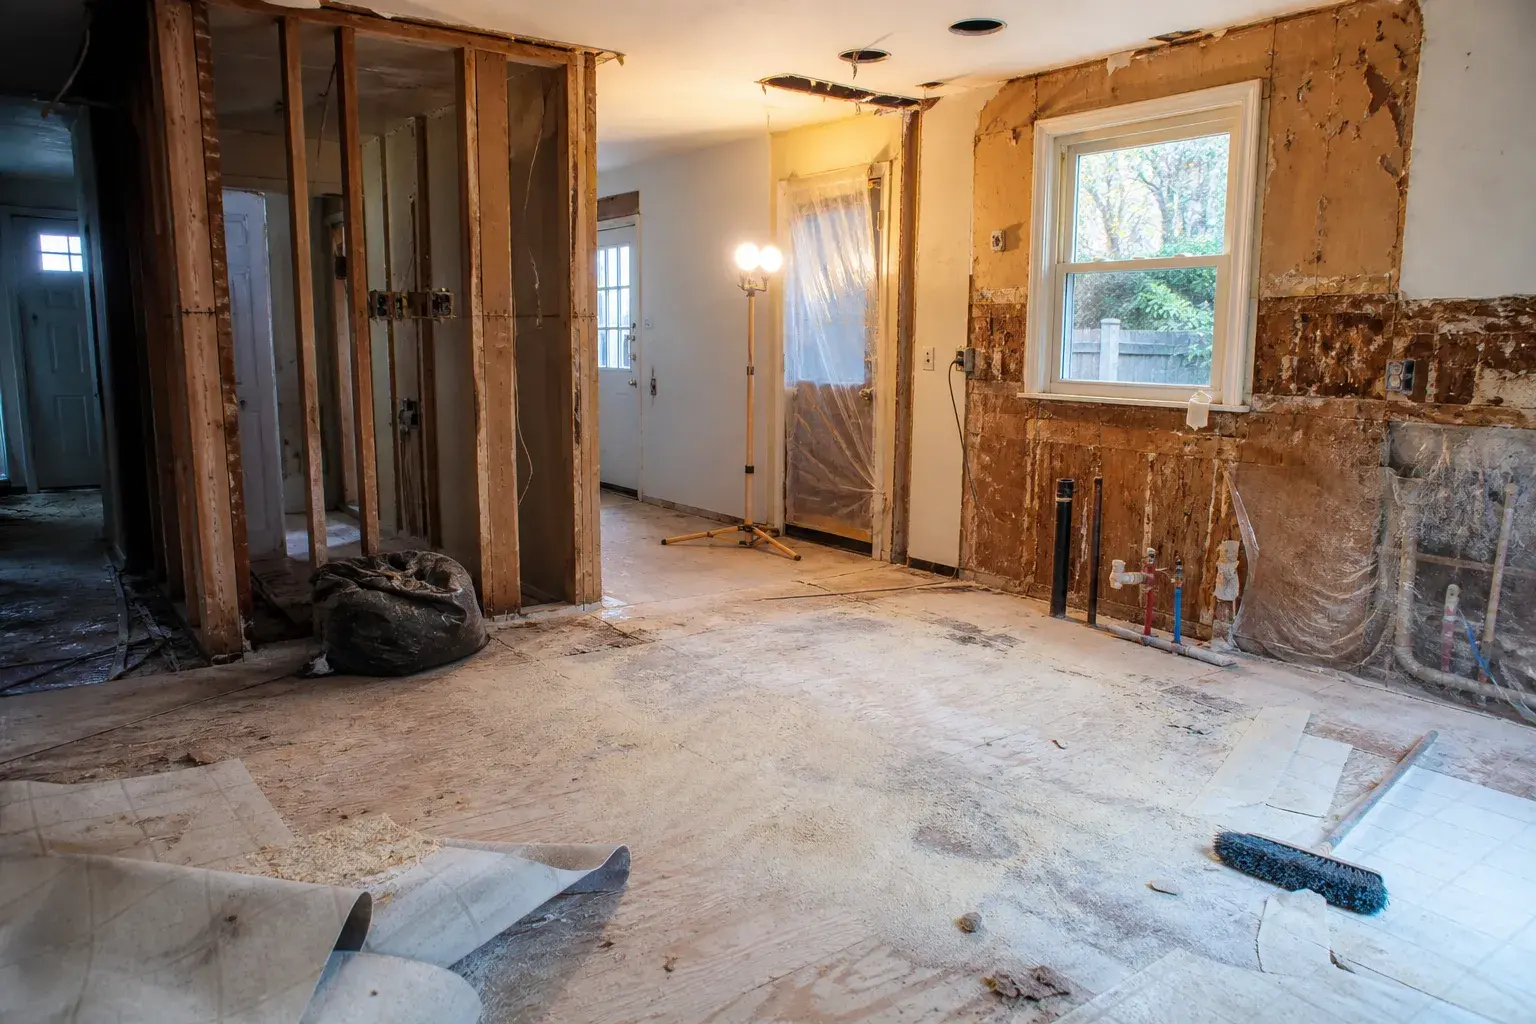
Discuss access, utilities, dust control, and temporary living arrangements before construction. The examples below identify planning topics; they do not promise continued access or a fixed interruption period.
Demolition and preparation
- Water
- Agree any isolation requirements before work starts.
- Dust
- Confirm containment, cleaning, and safe access arrangements.
- The kitchen
- Plan temporary food preparation and essential appliance access.
- Noise
- Discuss disruptive tasks and working-hour restrictions.
Building systems and inspections
- Water
- Coordinate plumbing interruptions with the affected rooms.
- Dust
- Review drilling, cutting, and protection requirements.
- The kitchen
- Maintain the temporary arrangement until the new services are ready.
- Noise
- Expect activity to vary with the trades on site.
Wall and ceiling finishes
- Water
- Confirm which fixtures remain accessible.
- Dust
- Discuss sanding, containment, and cleanup arrangements.
- The kitchen
- Keep preparation and food storage separate from the work area.
- Noise
- Plan around the tasks scheduled for each day.
Cabinetry, counters, and fixtures
- Water
- Confirm when fixtures can be connected and tested.
- Dust
- Coordinate cutting and installation with surface protection.
- The kitchen
- Do not assume equipment is ready for use before installation is complete.
- Noise
- Delivery and installation activity varies by task.
Final finishes and review
- Water
- Review operation of completed fixtures.
- Dust
- Confirm final cleaning and any touch-up requirements.
- The kitchen
- Review safe use and care information at handover.
- Noise
- Agree access for any remaining completion work.
When the range looks right
Carry your project choices into the inquiry.
Discuss your remodeling project
Share the scope, your priorities, and the timing you have in mind. This inquiry form is part of the 3Fold Labs website demonstration.