Kitchen, bathroom, and whole-home remodeling
A better layout. A home that works.
Improve the rooms you use most with practical storage, considered materials, and a layout that solves the right problems. Explore kitchen, bathroom, and whole-home renovations, from the first priorities to the finishing details.
“I want to understand the work included before I compare estimates.”
Explore the possibilities
See how layout and material choices work together.
Explore illustrative kitchens, bathrooms, and storage projects. Each brief explains the priorities, decisions, and work involved without presenting a design concept as a completed client project.
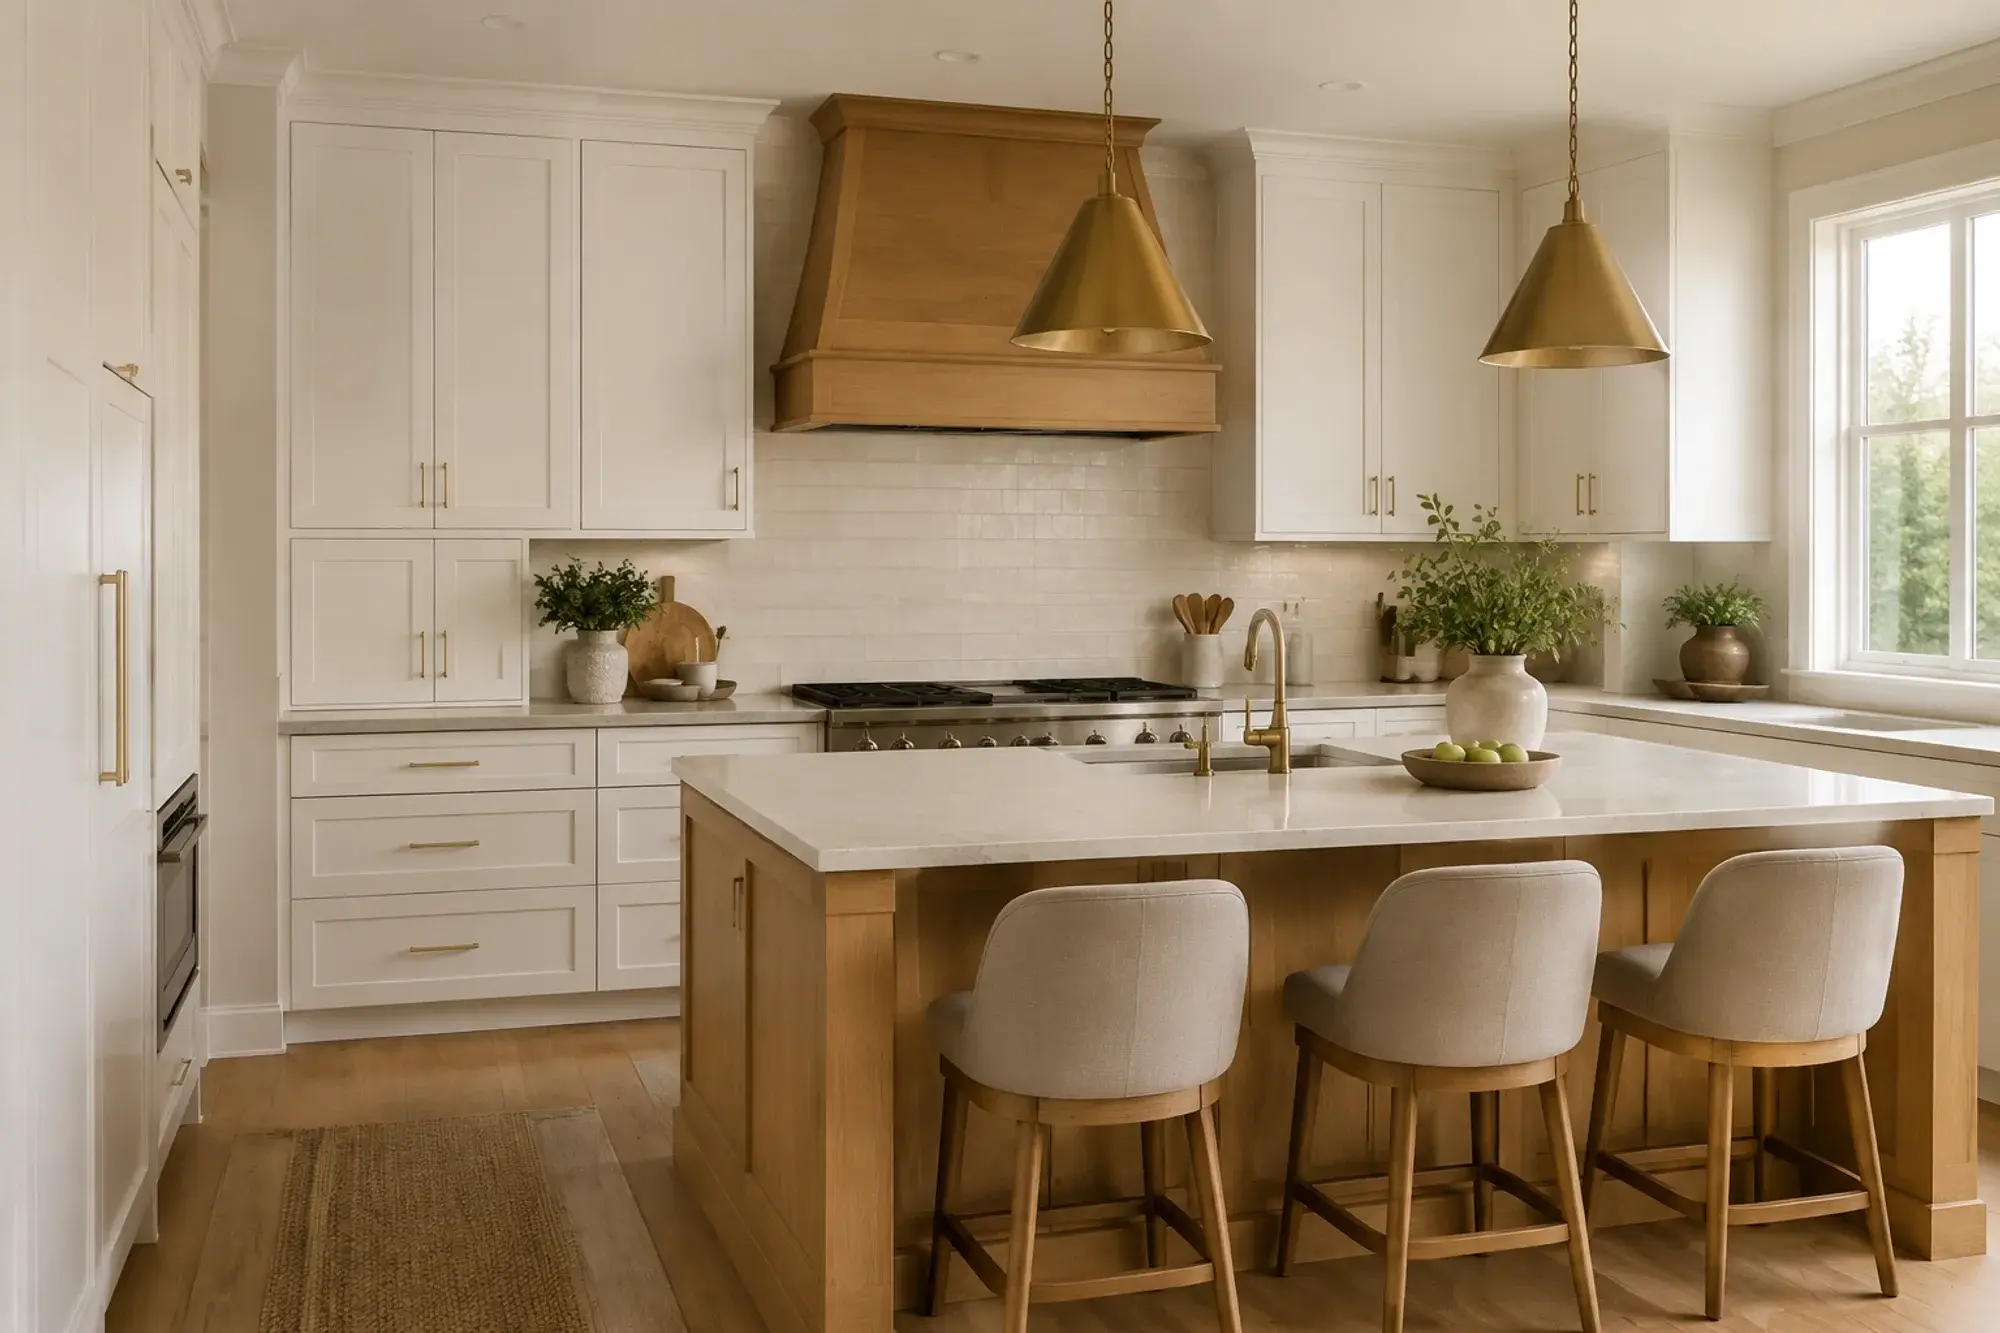
A kitchen designed around storage and gathering
Compare the storage, preparation space, and seating decisions behind this kitchen concept.
Explore this project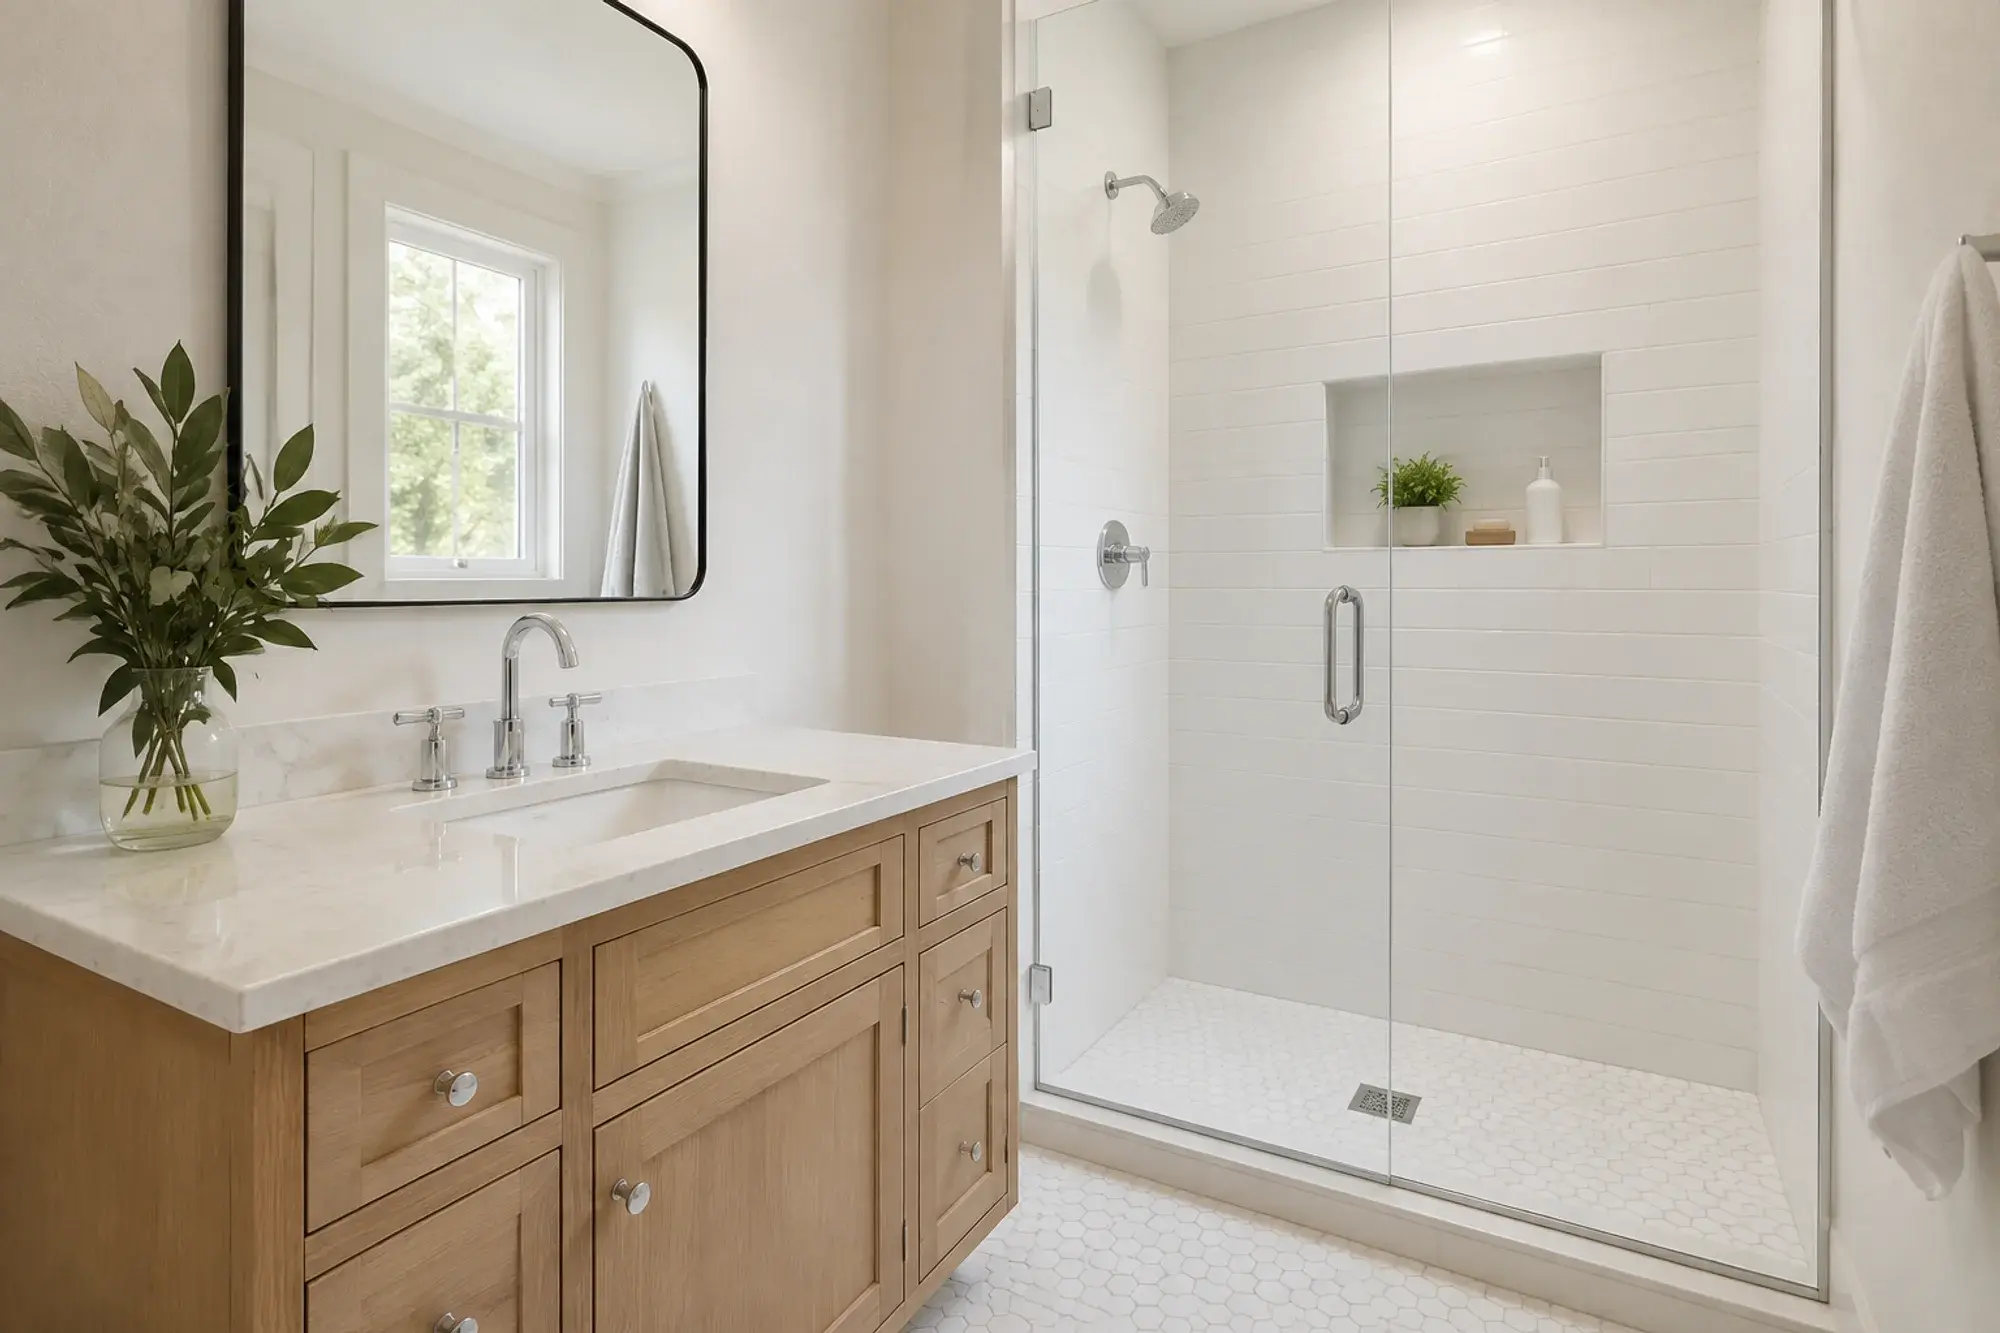
A bathroom planned for comfort and easier use
Explore the layout, fixture, and construction considerations behind a bathroom renovation.
Explore this project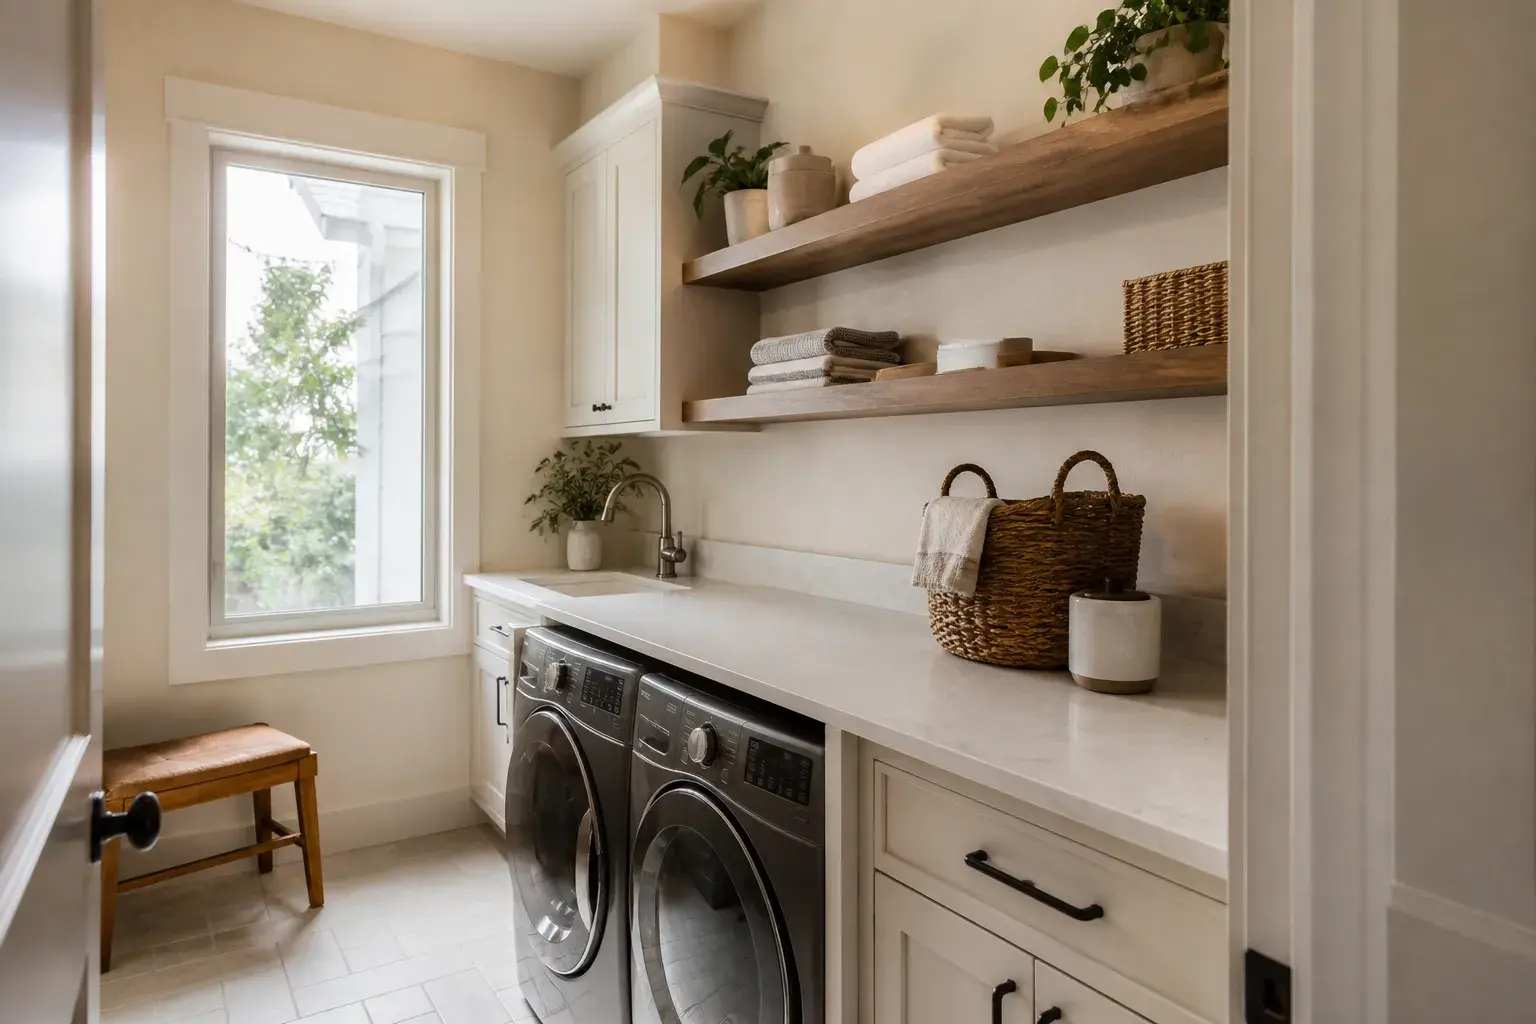
Laundry and closet storage with a purpose
See how appliance dimensions, folding space, and accessible storage can shape a laundry-room plan.
Explore this projectThe project process
Understand the decisions at each stage.
Start with priorities, resolve the main selections, coordinate the construction, and review the result. Explore the complete process before planning your own renovation.
- Step 1:
Initial project review
Review the layout, existing conditions, and project priorities before developing the scope.
In the process - Step 2:
Selections and procurement
Coordinate cabinet, tile, fixture, and door selections with product availability and the construction schedule.
In the process - Step 3:
Building systems and inspections
Coordinate concealed plumbing and electrical work with the inspections required for the actual project.
In the process - Step 4:
Completion review
Review the completed scope and document any outstanding items, responsibilities, and agreed next steps.
In the process
Planning
Explore the budget before you commit .
Compare sample renovation budgets by room, project size, and level of change. Use the results to organize your questions; costs and schedules shown are illustrative and require a project-specific assessment.
Open the planner- A mid-range kitchen, layout reworkedabout 6 to 10 weeks on site$45,000 to $85,000
- A primary bath, down to the studsabout 5 to 8 weeks on site$35,000 to $70,000
- A hall bath, tub to tiled showerabout 3 to 5 weeks on site$18,000 to $35,000
- A walk-in closet, built inabout 1 to 2 weeks on site$6,000 to $18,000
Planning ranges. The written estimate after the first walk is what counts.
Services
Choose the renovation that fits your priorities.
- Kitchen remodelingCreate a kitchen with better storage, a more practical layout, and finishes that belong together.
- Bathroom remodelingReplace a bathroom that feels cramped or dated with a space planned around comfort, storage, and everyday use.
- Whole-home remodelingConnect the rooms, finishes, and practical details of your home with one coordinated renovation plan.
- Built-ins and finish carpentryAdd storage and architectural detail that feel like part of the house, not an afterthought.
Discuss your remodeling project
Share the scope, your priorities, and the timing you have in mind. This inquiry form is part of the 3Fold Labs website demonstration.