Process
The remodeling process
Understand the main stages of a remodeling project: assessment, scope, planning, execution, and review. The sequence and required approvals depend on the actual work.
Define the renovation priorities
Identify the layout problems, storage needs, and everyday frustrations the renovation should address. Review the rooms, priorities, and budget together.
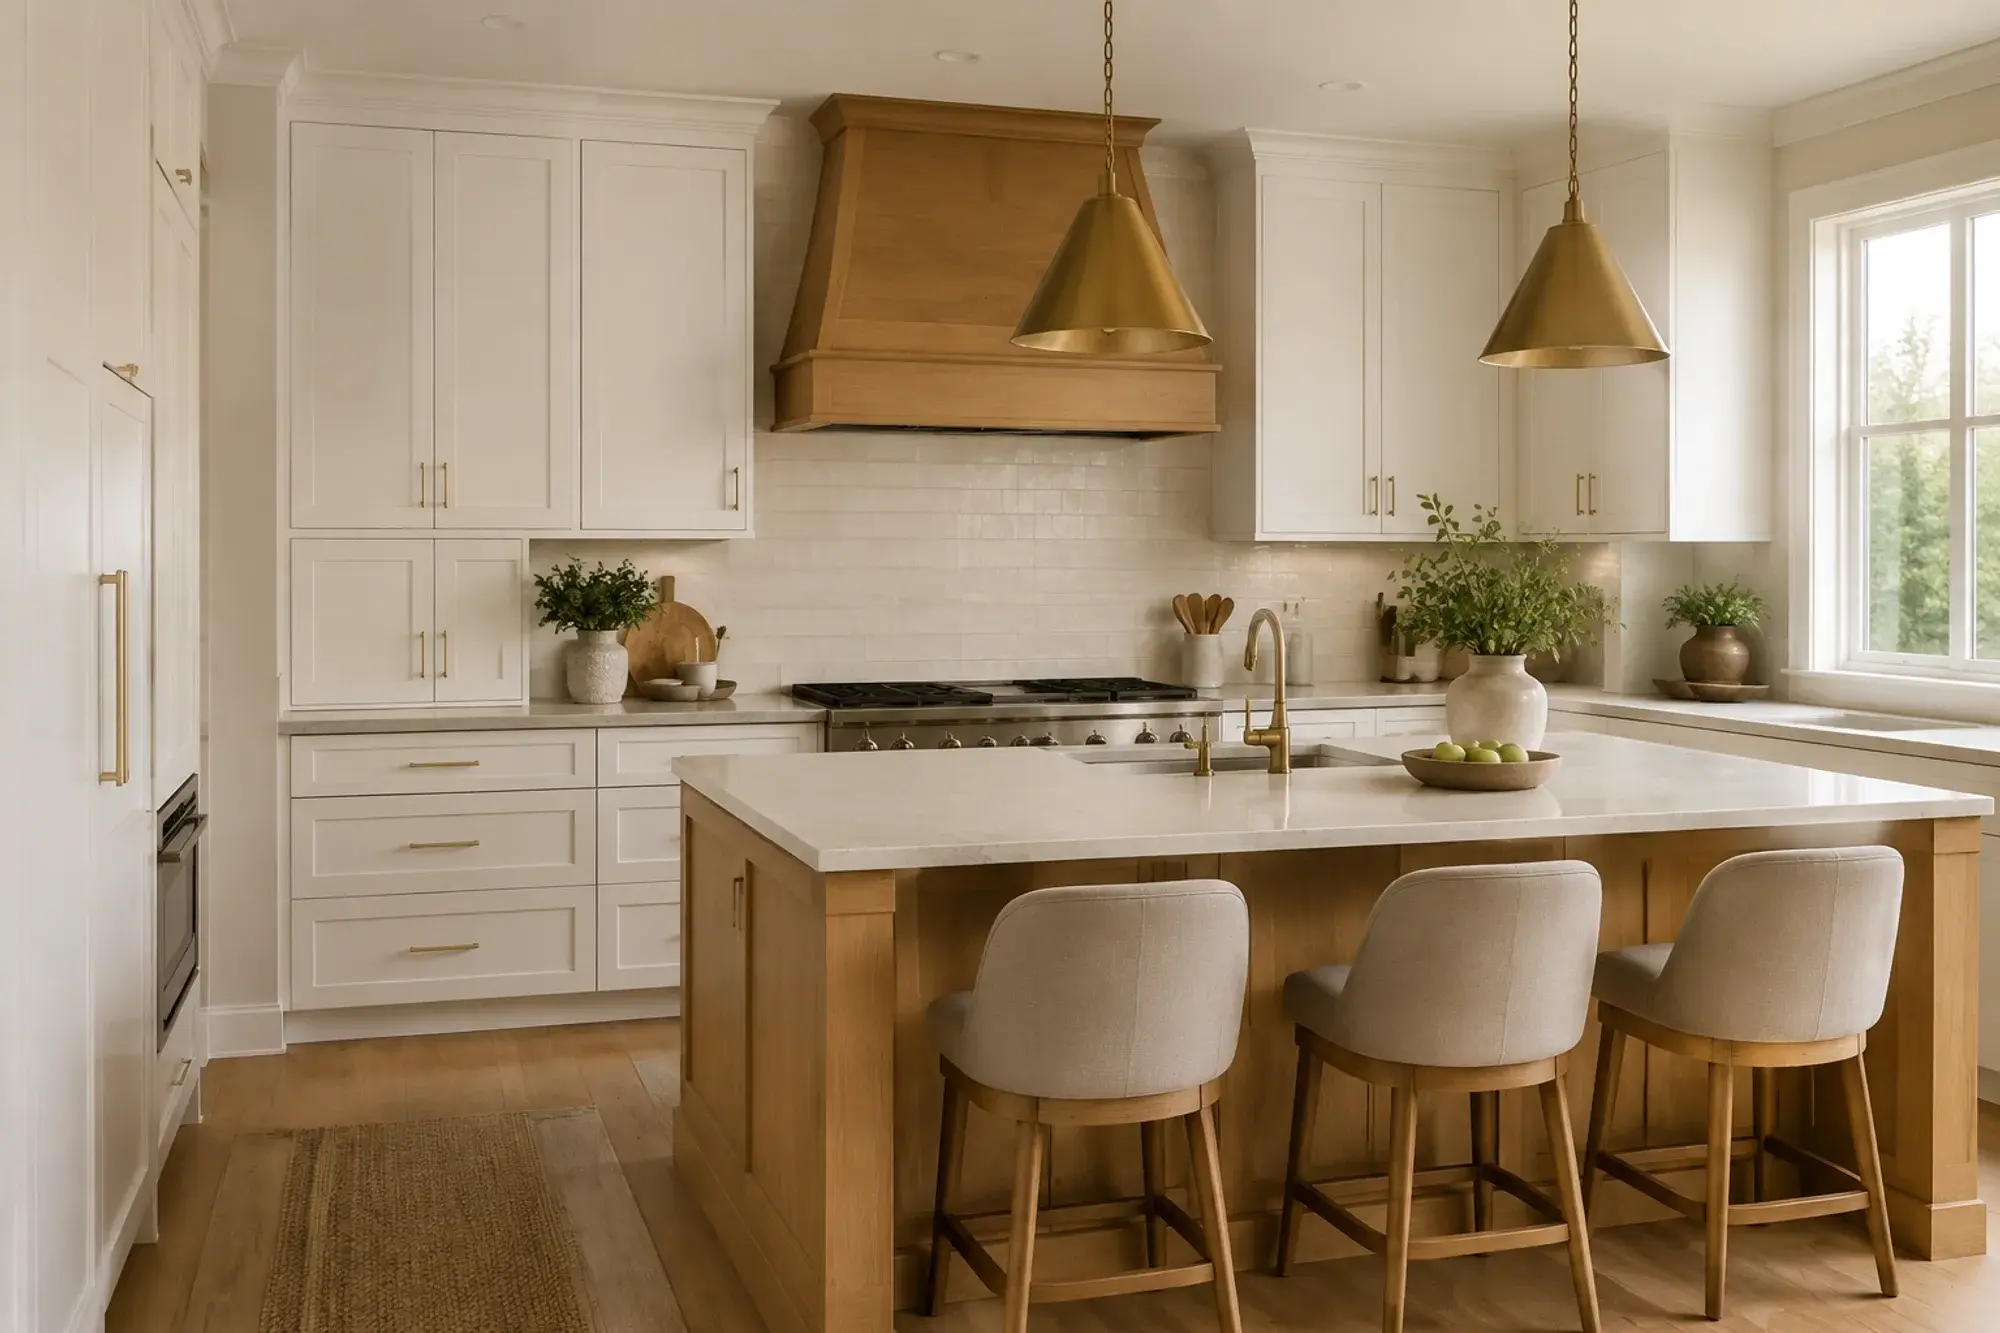
Finished kitchen: white shaker perimeter cabinets, a white oak island with a stone top and three upholstered stools, brass pendants, and a wood range hood over a white tile backsplash. Illustrative project image.
You decide
Confirm the priorities, selections, or changes relevant to this stage before the work moves forward.
You will see
A clear record of the current scope, open questions, and next steps.
Develop the layout and selections
Coordinate the layout with cabinetry, fixtures, appliances, and materials. Resolve dimensions and compatibility before committing to selections.
Mitered waterfall countertop corner with the veining carried down the miter to the floor. Illustrative project image.
You decide
Confirm the priorities, selections, or changes relevant to this stage before the work moves forward.
You will see
A clear record of the current scope, open questions, and next steps.

Review the proposal
Review the work included, material allowances, exclusions, and responsibilities. Confirm how changes and unresolved conditions will be handled.
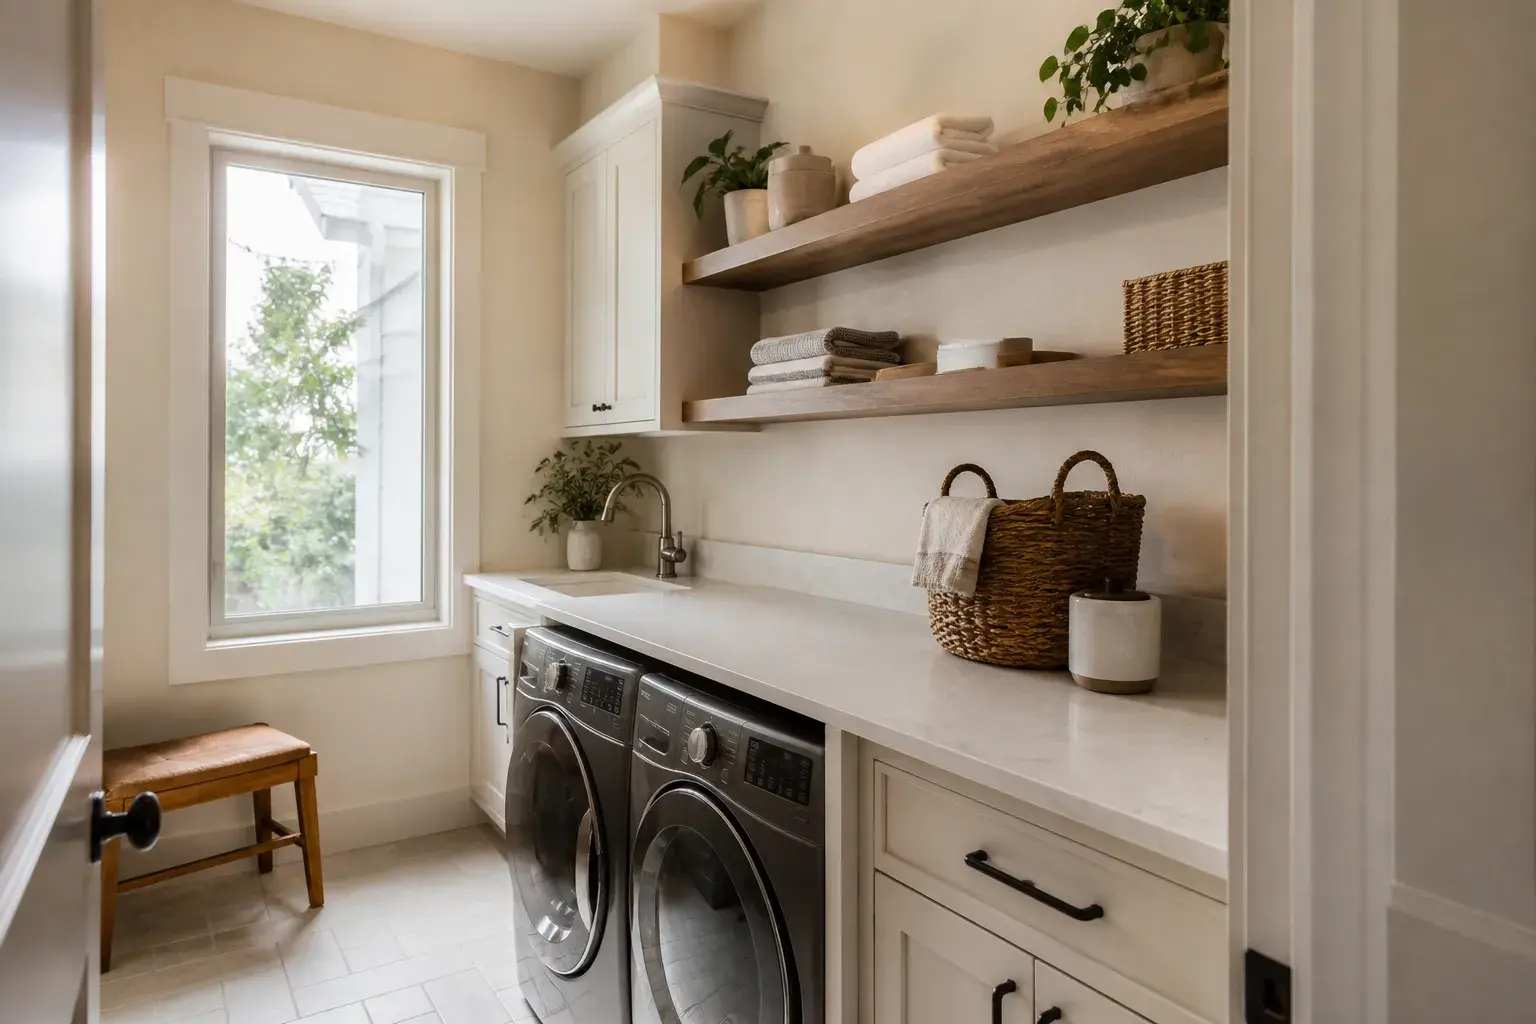
Finished laundry room: front-load washer and dryer under a stone counter, cream cabinets, and two floating oak shelves beside a window. Illustrative project image.
You decide
Confirm the priorities, selections, or changes relevant to this stage before the work moves forward.
You will see
A clear record of the current scope, open questions, and next steps.
Prepare the home for construction
Agree access routes, surface protection, and arrangements for the occupied rooms. Plan temporary kitchen or bathroom access where the scope requires it.
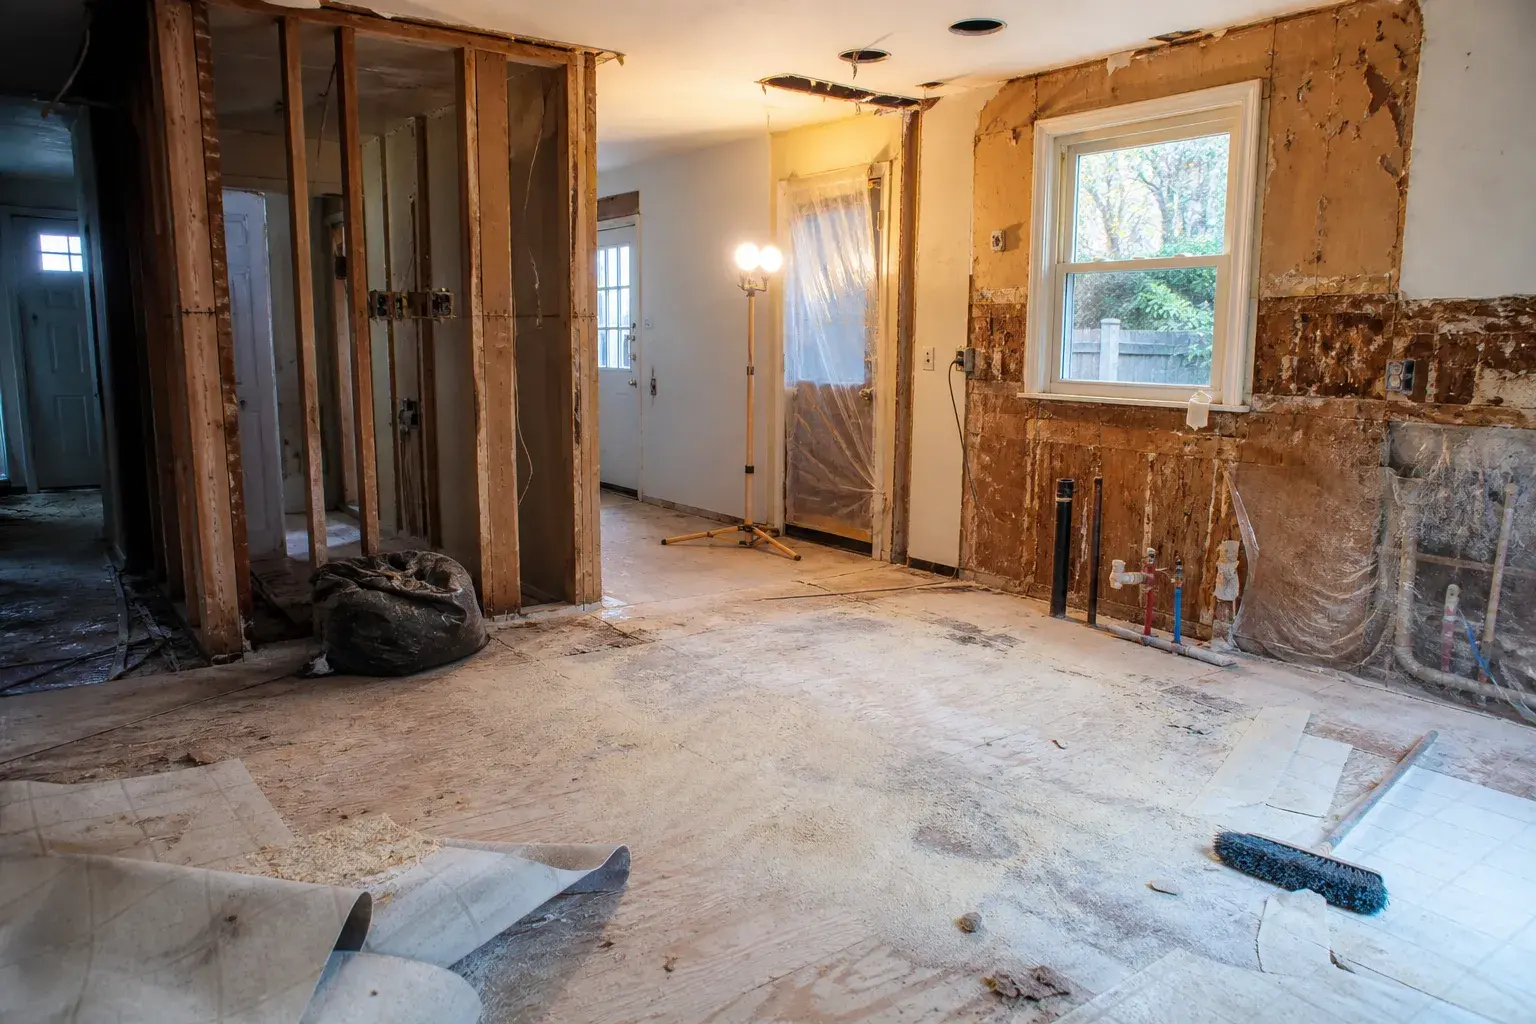
Kitchen after demo: walls open to the studs, old plumbing stubs exposed on the window wall, a work light on a tripod, and the door sealed in plastic. Illustrative project image.
You decide
Confirm the priorities, selections, or changes relevant to this stage before the work moves forward.
You will see
A clear record of the current scope, open questions, and next steps.
Coordinate building systems and inspections
Coordinate structural, plumbing, and electrical work with the applicable inspections. Clarify which reviews must happen before concealed work is closed.
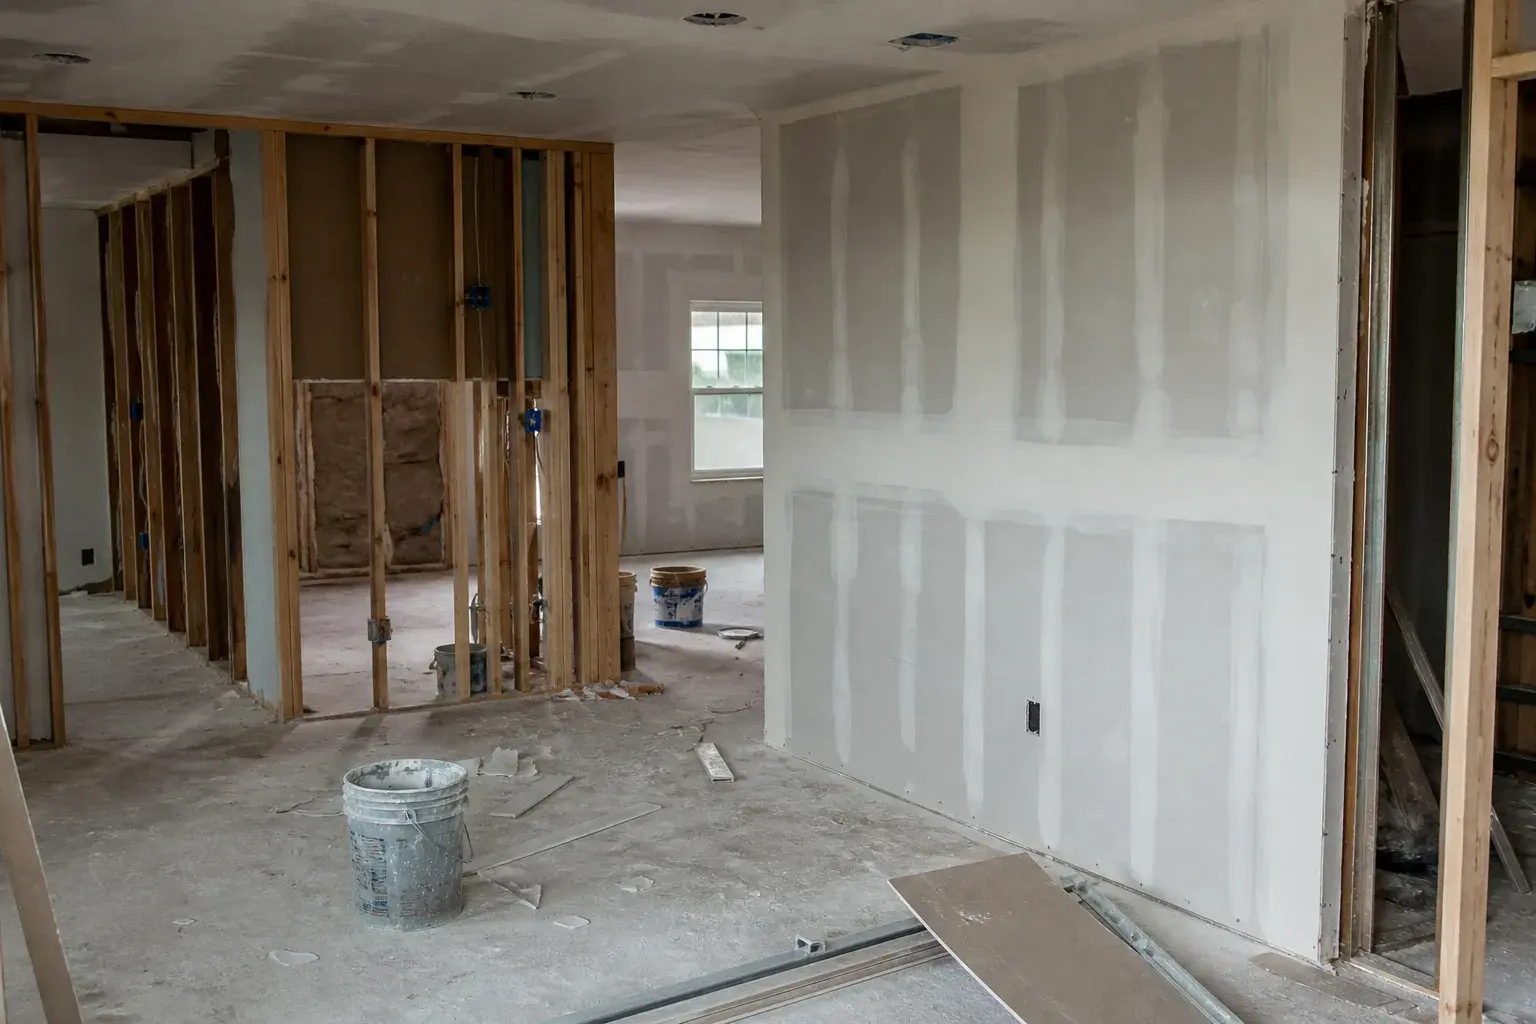
Drywall mid-job: one wall hung, taped, and mudded, the adjoining walls still open studs with insulation, mud buckets on the slab. Illustrative project image.
You decide
Confirm the priorities, selections, or changes relevant to this stage before the work moves forward.
You will see
A clear record of the current scope, open questions, and next steps.
Install the finishes
Sequence cabinetry, countertops, flooring, tile, fixtures, and decoration around their installation requirements. Review fit and finish as the work progresses.
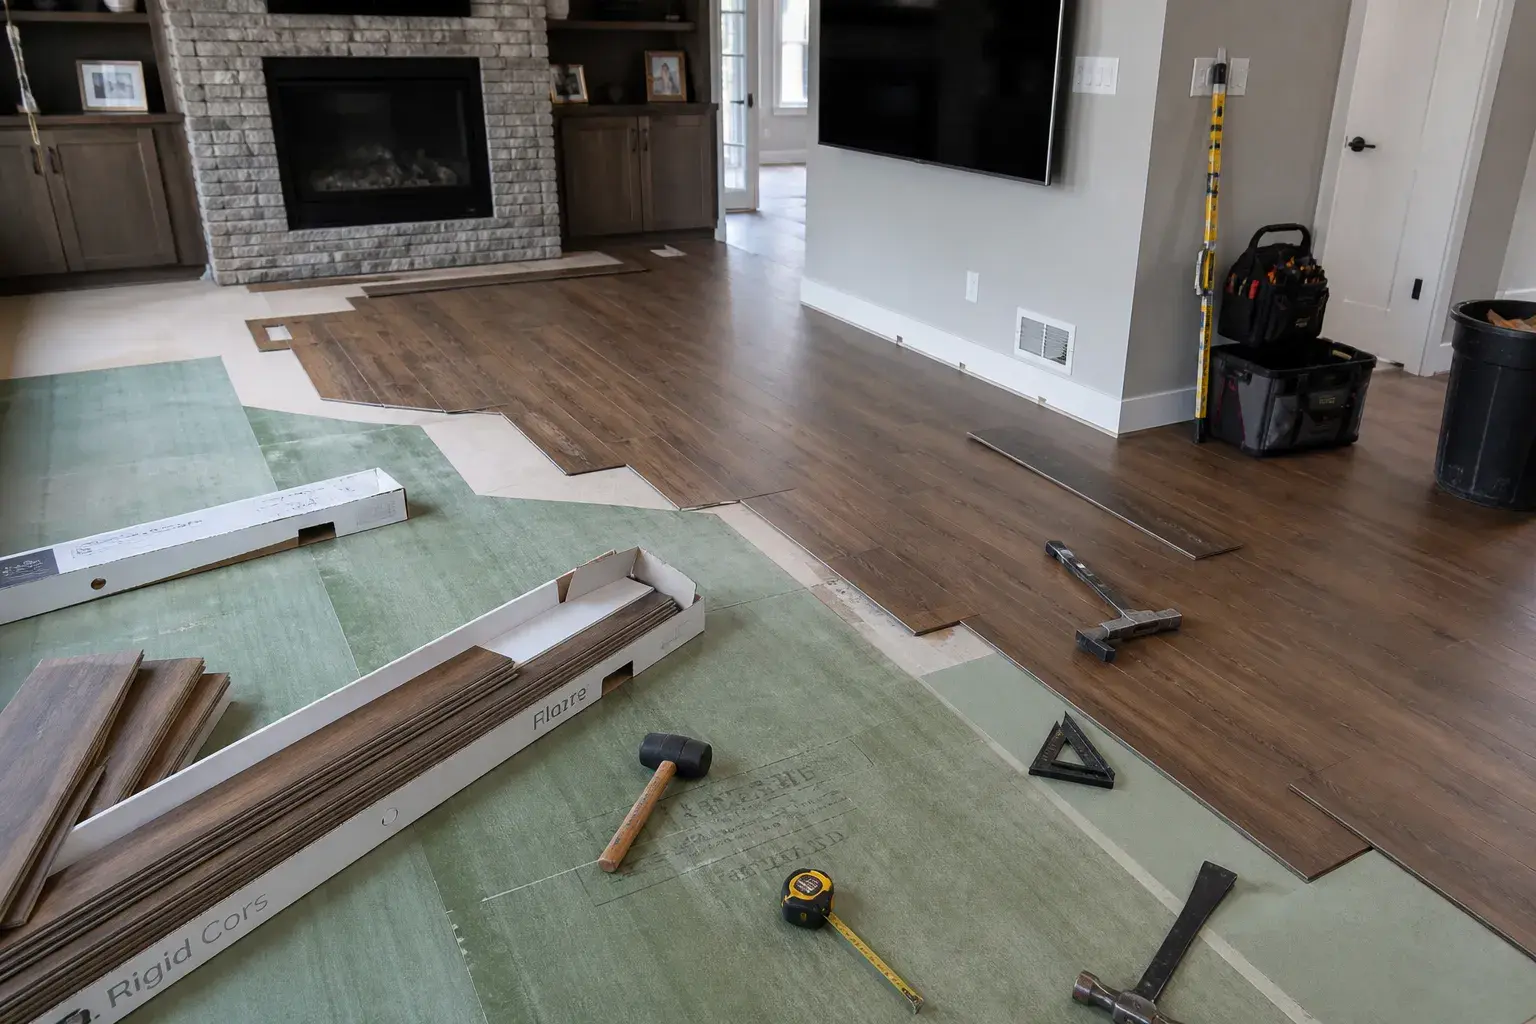
Flooring mid-job: rigid-core plank going down over green underlayment in a living room, the fireplace wall already run. Illustrative project image.
You decide
Confirm the priorities, selections, or changes relevant to this stage before the work moves forward.
You will see
A clear record of the current scope, open questions, and next steps.
Complete the final walkthrough
Review the renovated spaces against the agreed scope. Record outstanding items and agree who will address them and how completion will be confirmed.
Full-height ivory mudroom built-ins with an oak bench, aligned cabinet fronts, brass hardware, hooks, and basket storage. Illustrative project image.
You decide
Confirm the priorities, selections, or changes relevant to this stage before the work moves forward.
You will see
A clear record of the current scope, open questions, and next steps.

Plan for care and follow-up
Retain product information and care guidance. Confirm the contact and written terms for any agreed follow-up after the project is complete.
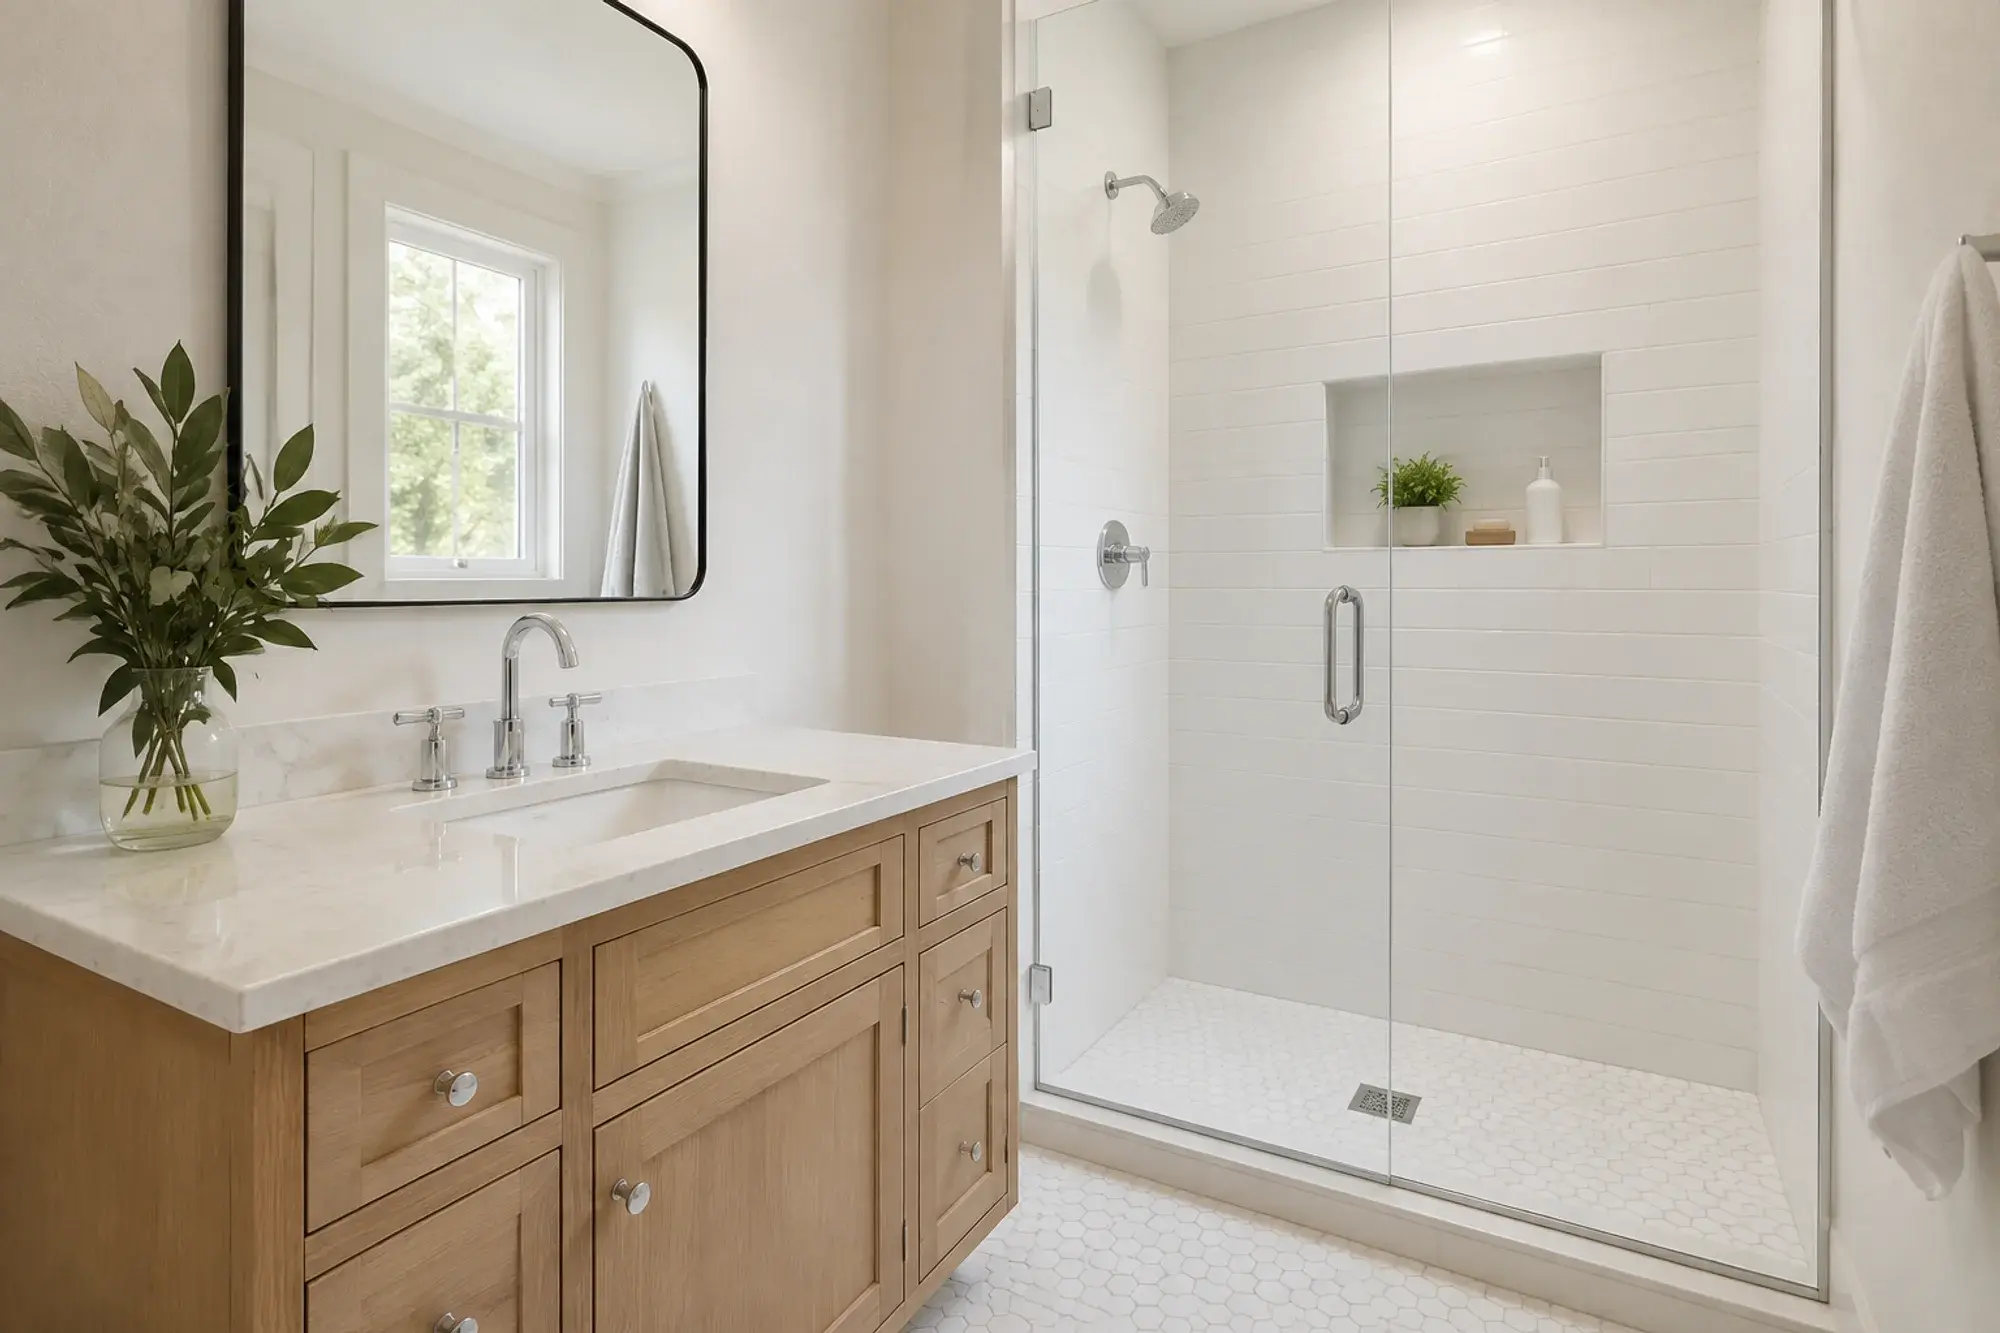
Finished bath: oak vanity with a stone top and widespread chrome faucet, a frameless glass shower with white subway tile and a tiled niche, and a white hex tile floor. Illustrative project image.
You decide
Confirm the priorities, selections, or changes relevant to this stage before the work moves forward.
You will see
A clear record of the current scope, open questions, and next steps.
The rule under all of it
Know what happens next.
01
Clear responsibilities help a project move forward. Agree how questions, selections, and changes will be documented and who will coordinate the next step.
02
Confirm the inspection requirements, completion criteria, and payment terms in the actual contract. This demonstration does not establish a contractor guarantee.
03
Understand the main stages of a remodeling project: assessment, scope, planning, execution, and review. The sequence and required approvals depend on the actual work.
Discuss your remodeling project
Share the scope, your priorities, and the timing you have in mind. This inquiry form is part of the 3Fold Labs website demonstration.