Skip to content
Skip house navigation

Services

Remodeling services for your home

Explore kitchen remodeling, bathroom renovations, whole-home remodeling, and built-in storage. Compare the work included, the decisions involved, and the questions to discuss before requesting a project-specific proposal.

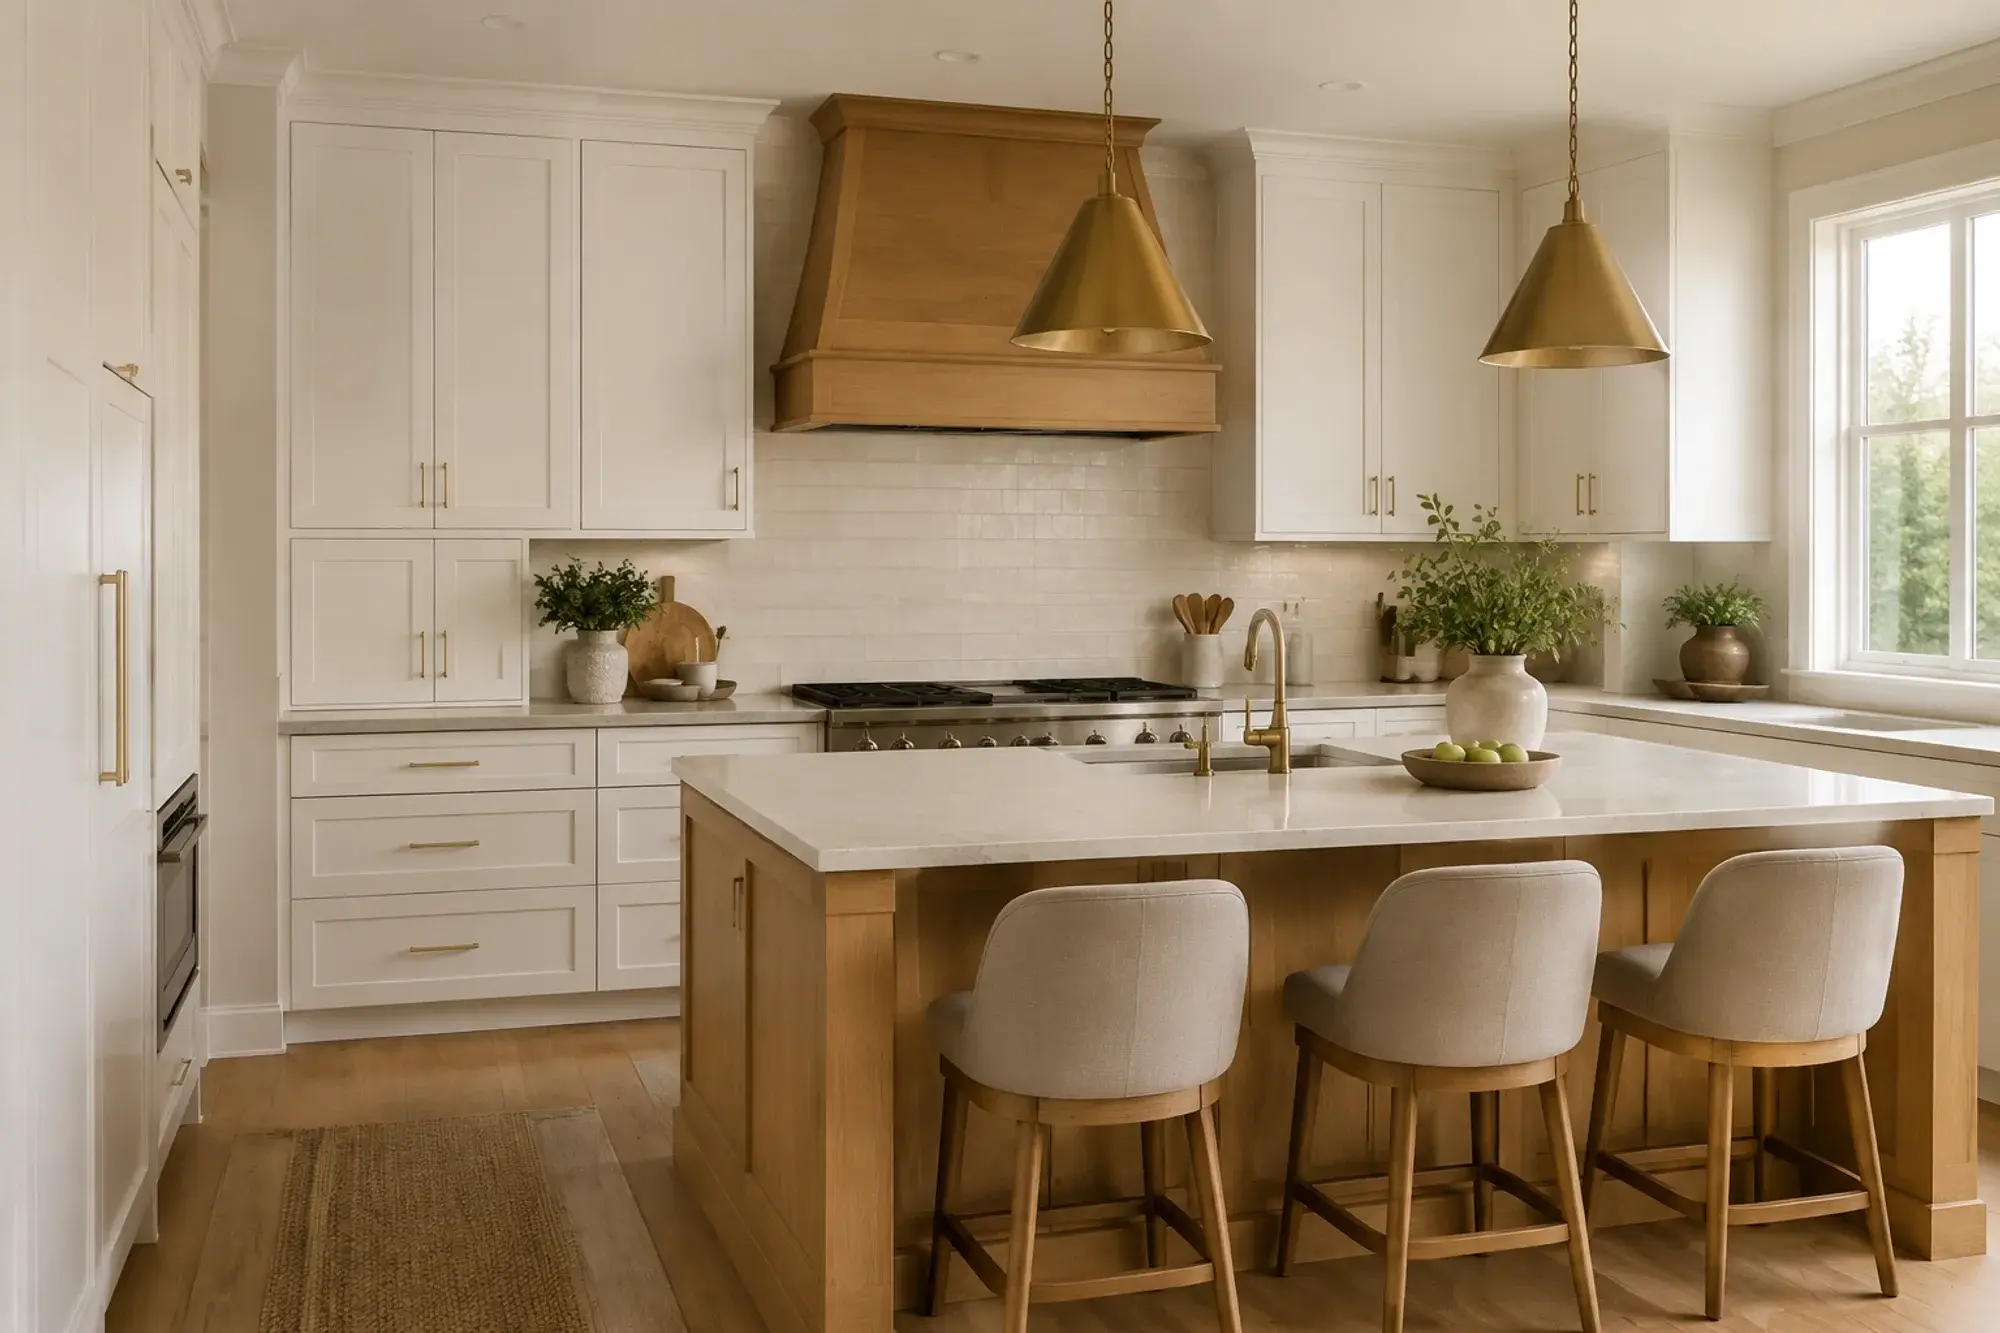
Finished kitchen: white shaker perimeter cabinets, a white oak island with a stone top and three upholstered stools, brass pendants, and a wood range hood over a white tile backsplash.

Kitchen remodeling

Create a kitchen with better storage, a more practical layout, and finishes that belong together.

  • Review cooking, storage, seating, and circulation needs
  • Develop the cabinet and appliance layout
  • Coordinate countertops, lighting, plumbing, and finishes
  • Plan temporary kitchen arrangements and construction access
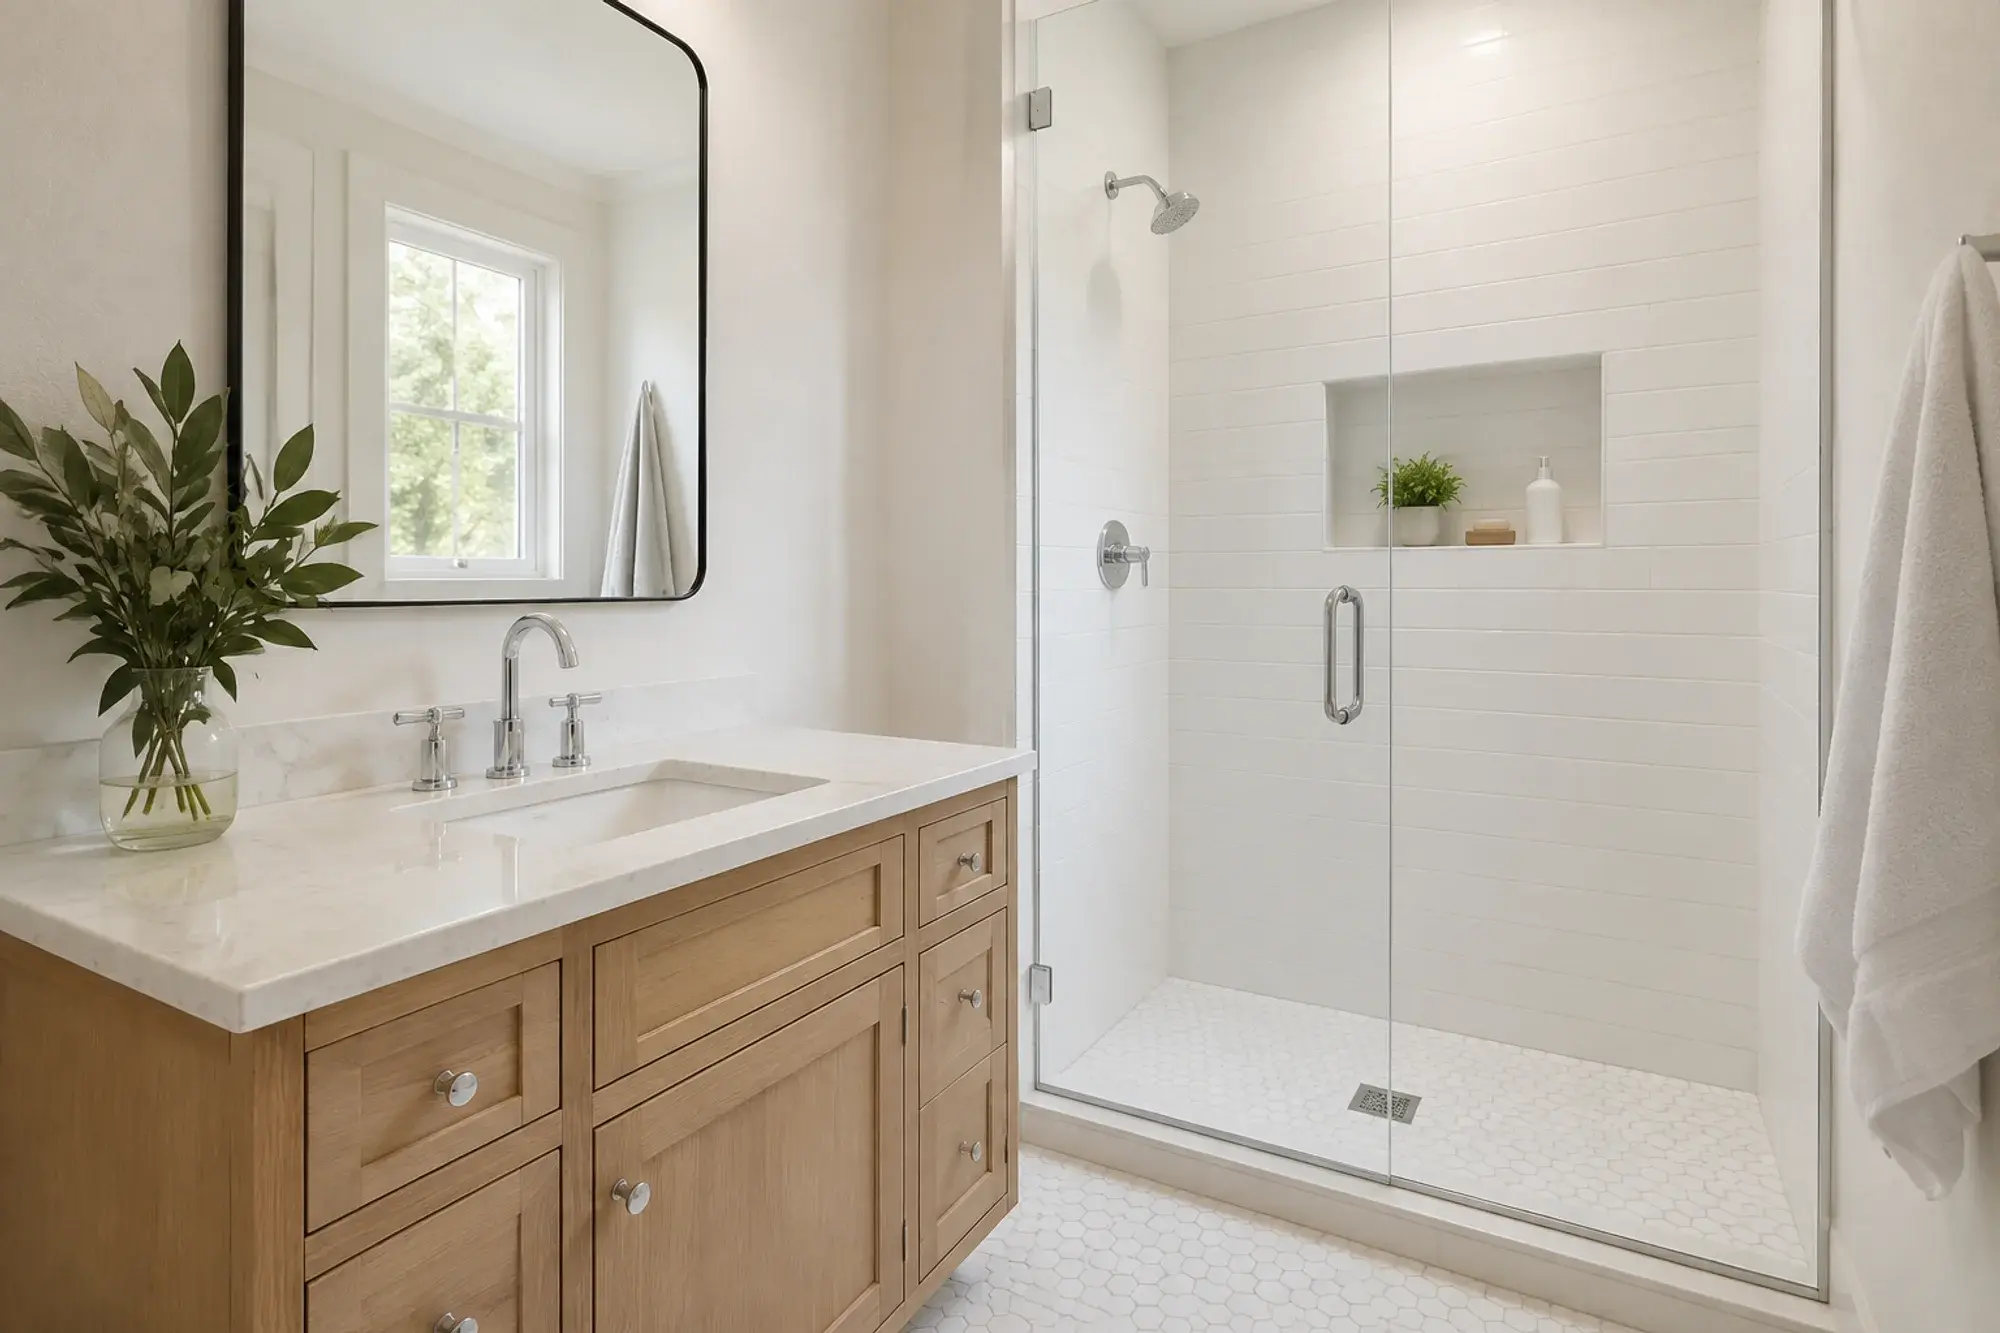
Finished bath: oak vanity with a stone top and widespread chrome faucet, a frameless glass shower with white subway tile and a tiled niche, and a white hex tile floor.

Bathroom remodeling

Replace a bathroom that feels cramped or dated with a space planned around comfort, storage, and everyday use.

  • Review the shower, bath, vanity, and storage layout
  • Coordinate plumbing, ventilation, and lighting needs
  • Select surfaces, fixtures, and accessibility features
  • Plan waterproofing, inspections, and construction access
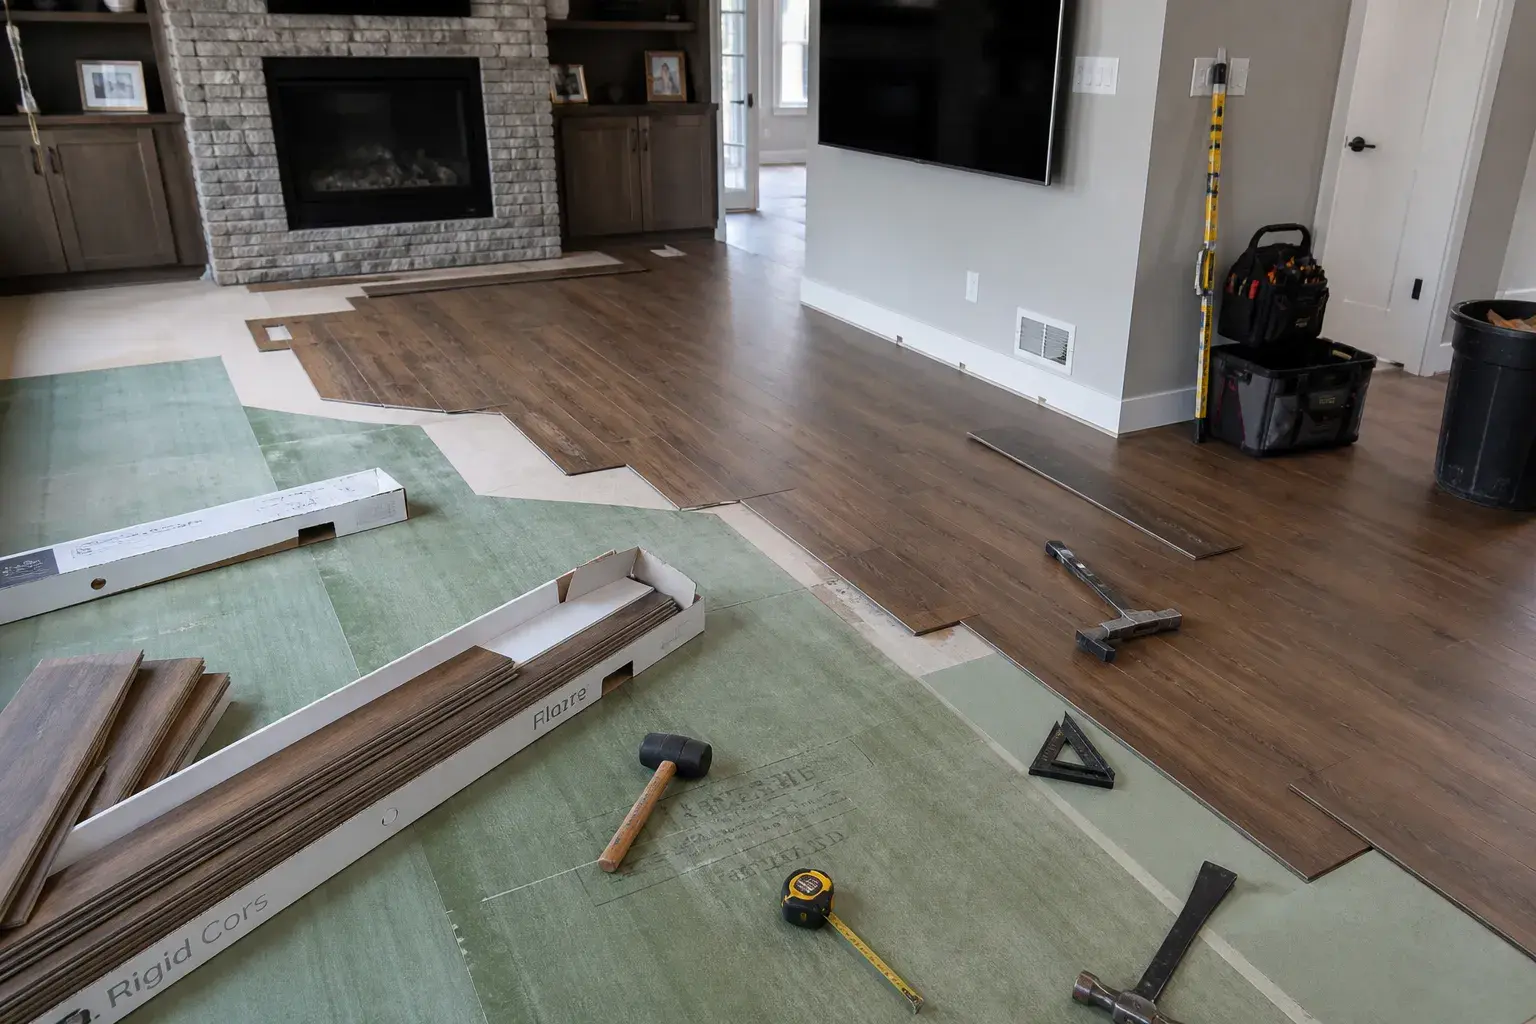
Flooring mid-job: rigid-core plank going down over green underlayment in a living room, the fireplace wall already run.

Whole-home remodeling

Connect the rooms, finishes, and practical details of your home with one coordinated renovation plan.

  • Set priorities across the rooms included in the project
  • Review layout changes and related building systems
  • Coordinate flooring, doors, trim, lighting, and finishes
  • Plan construction phases and household access
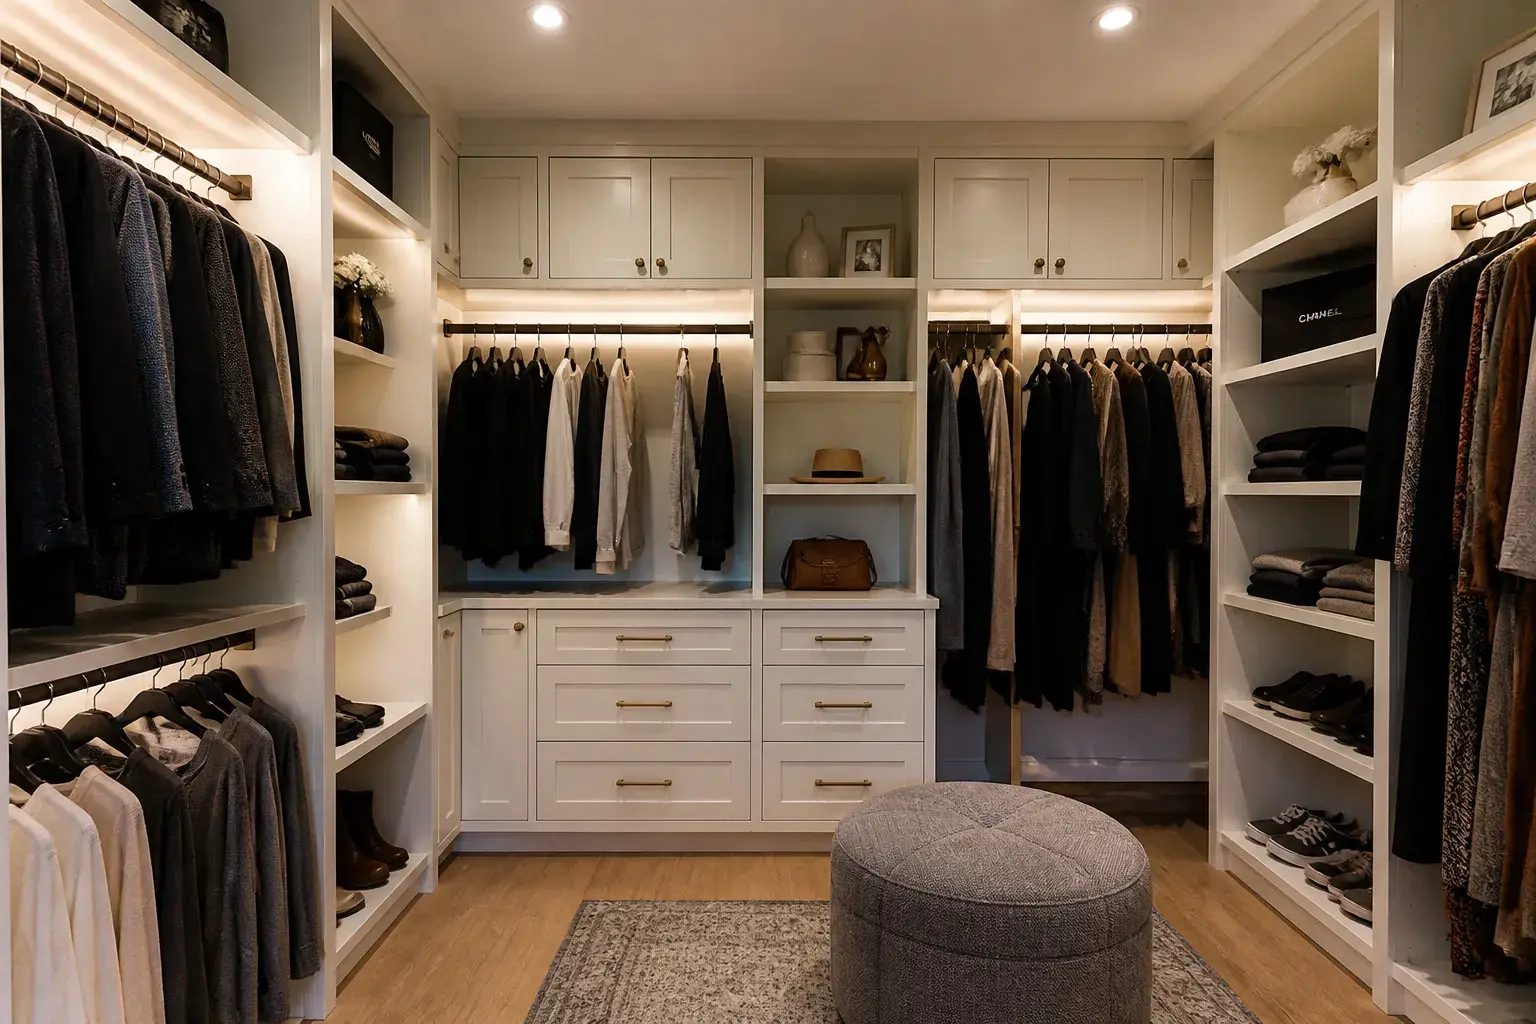
Finished walk-in closet: white built-ins with lit hanging rods, a bank of drawers with brass pulls, and open shelving for shoes.

Built-ins and finish carpentry

Add storage and architectural detail that feel like part of the house, not an afterthought.

  • Measure the space and identify storage requirements
  • Develop cabinet, shelving, trim, and door details
  • Coordinate materials, hardware, and finish samples
  • Confirm appliance clearances and installation access

Not sure which

Find the right starting point.

Not every project fits one category. Start with the closest service and describe the outcome you want, the current condition, and any constraints.

Discuss your remodeling project

Share the scope, your priorities, and the timing you have in mind. This inquiry form is part of the 3Fold Labs website demonstration.