The work
Remodeling project examples
Illustrative remodeling projects that explain household needs, layout choices, and daily life during the work. They are concepts, not homes we worked in.
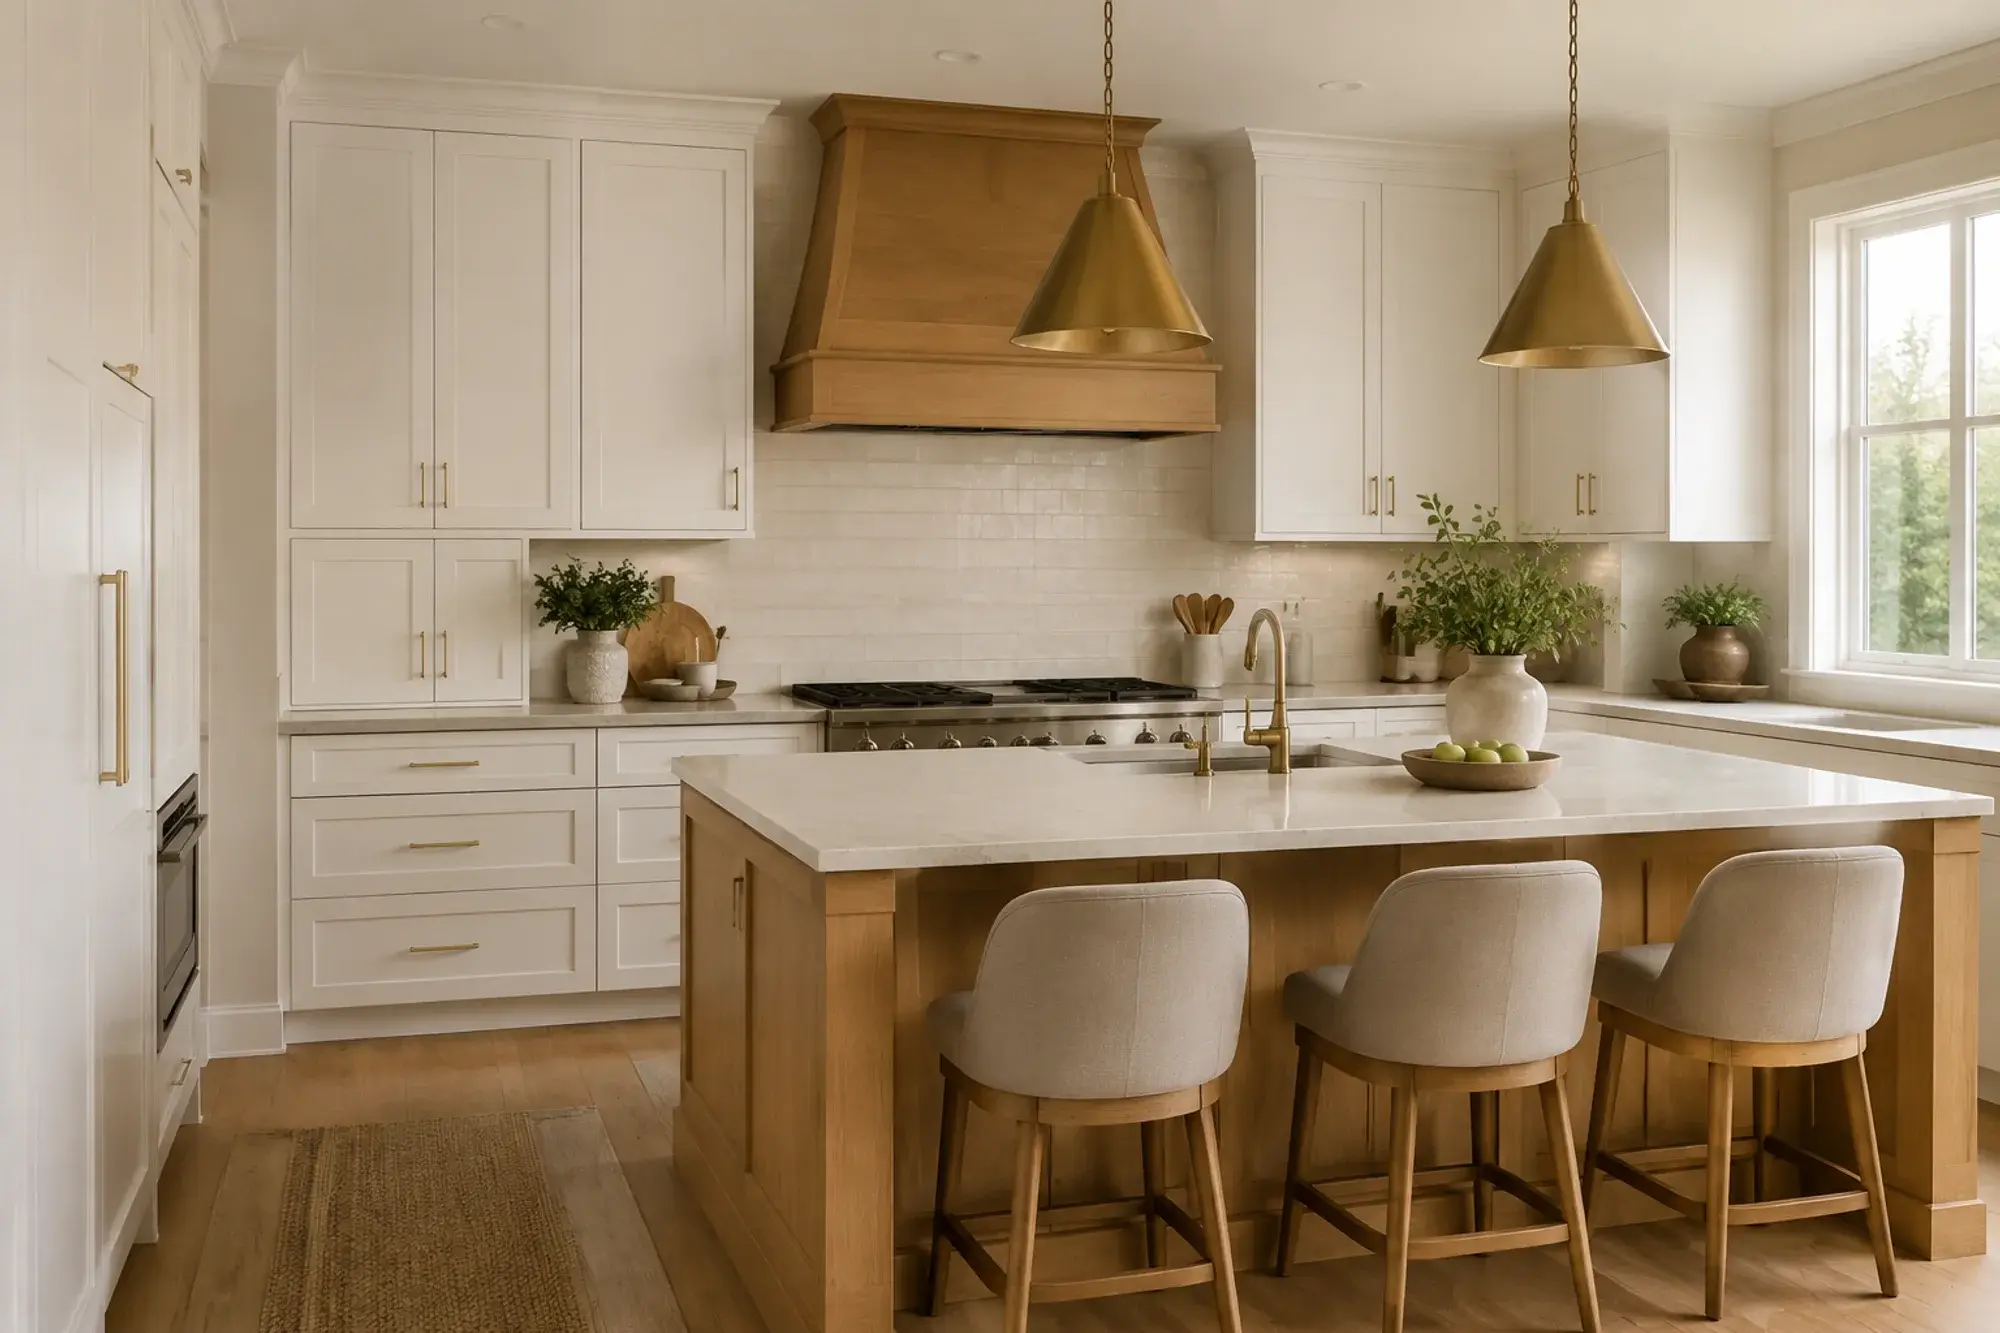
A kitchen designed around storage and gathering
An illustrative plan for a kitchen that holds more and still leaves room for everyone to gather. $68,000 to $92,000.
Explore this project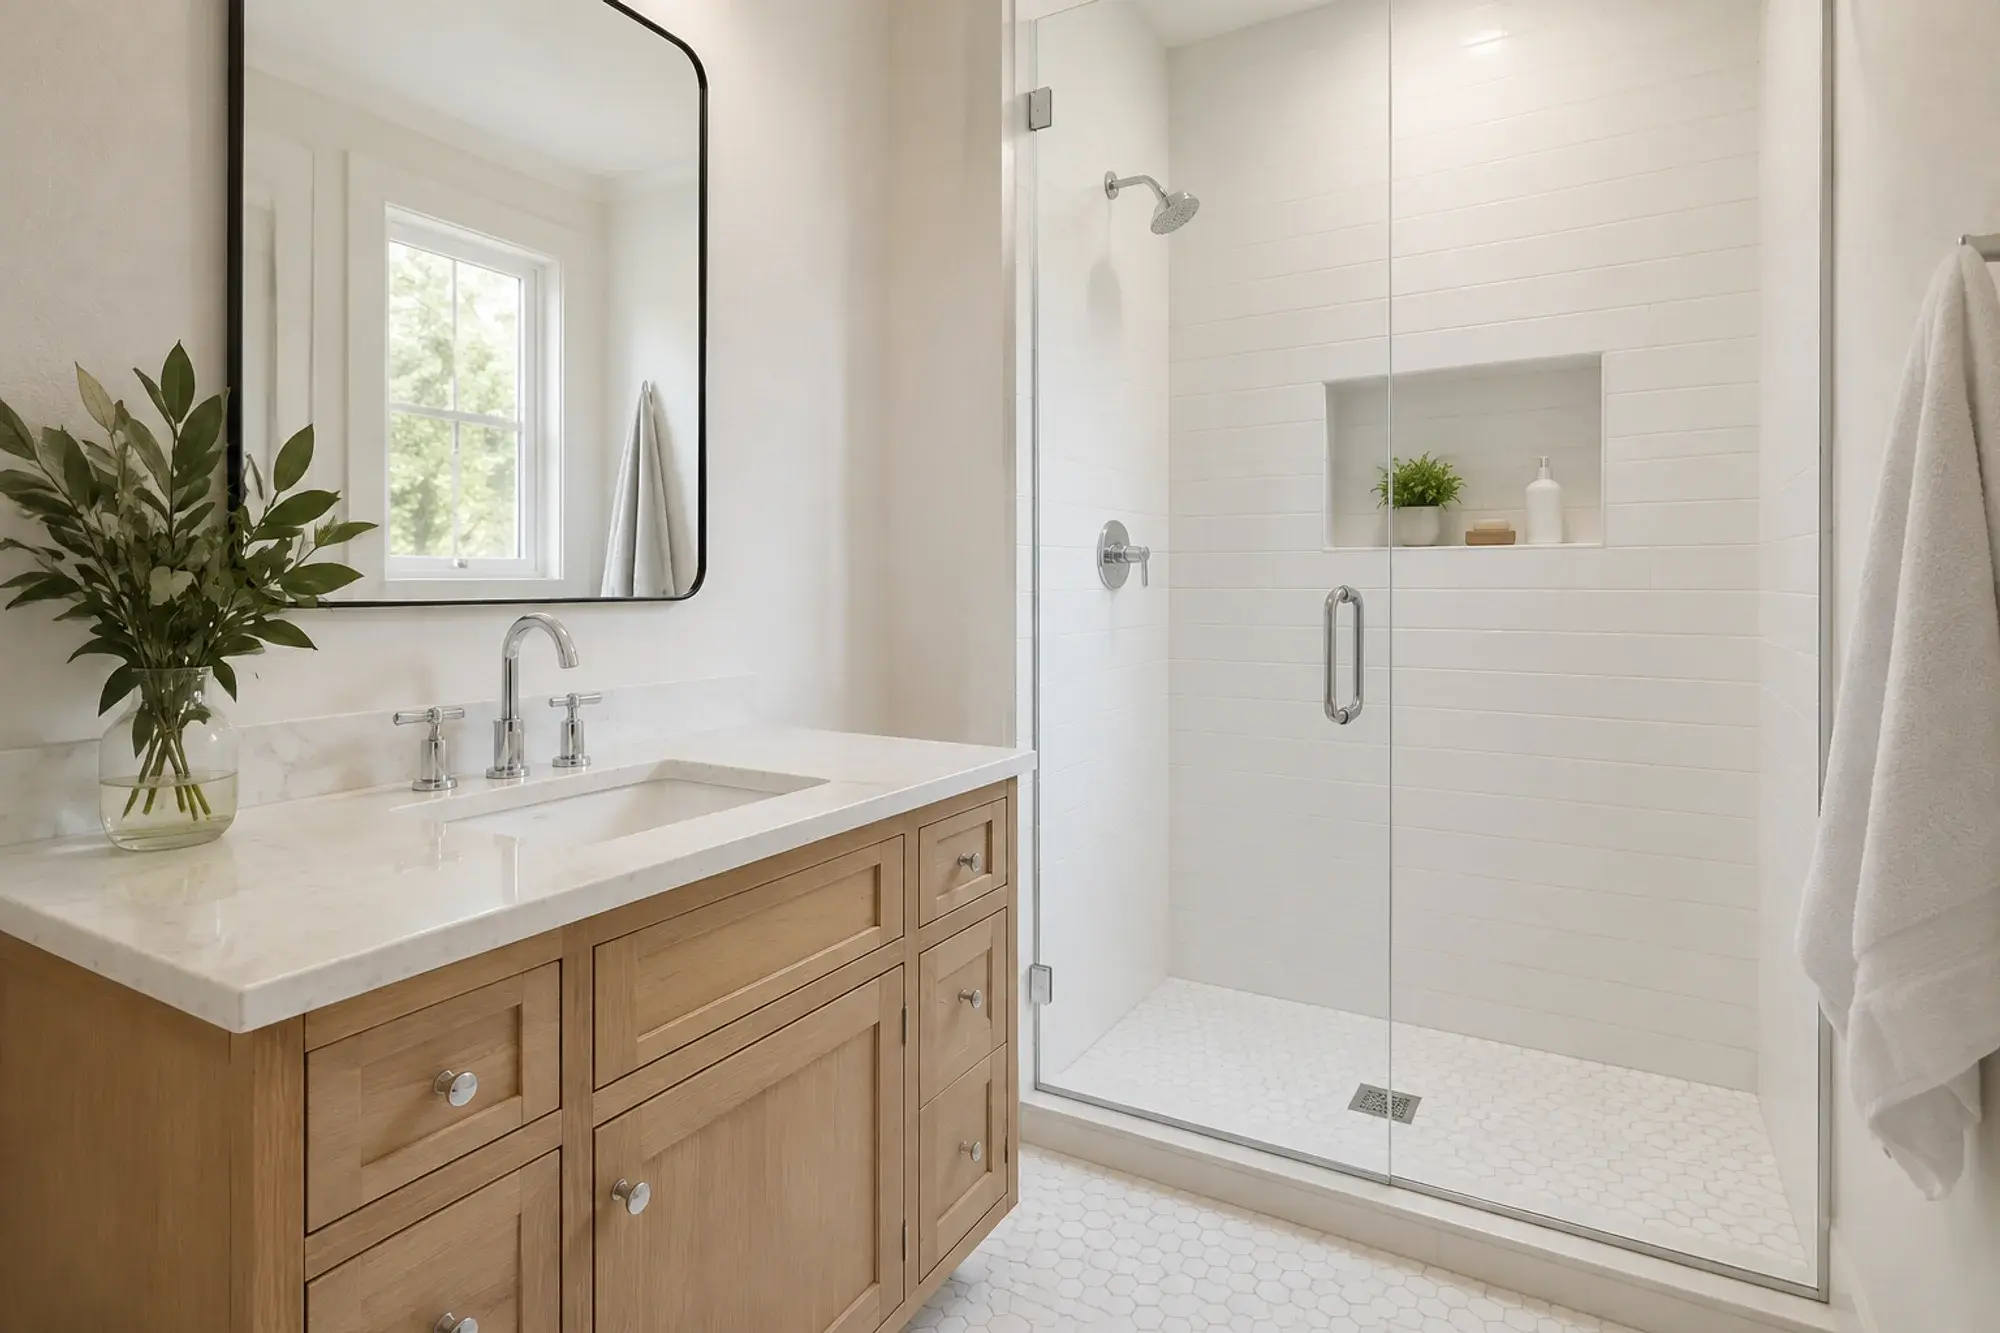
A bathroom planned for comfort and easier use
An illustrative plan for a bathroom that is more comfortable now and easier to use in later years. $42,000 to $64,000.
Explore this project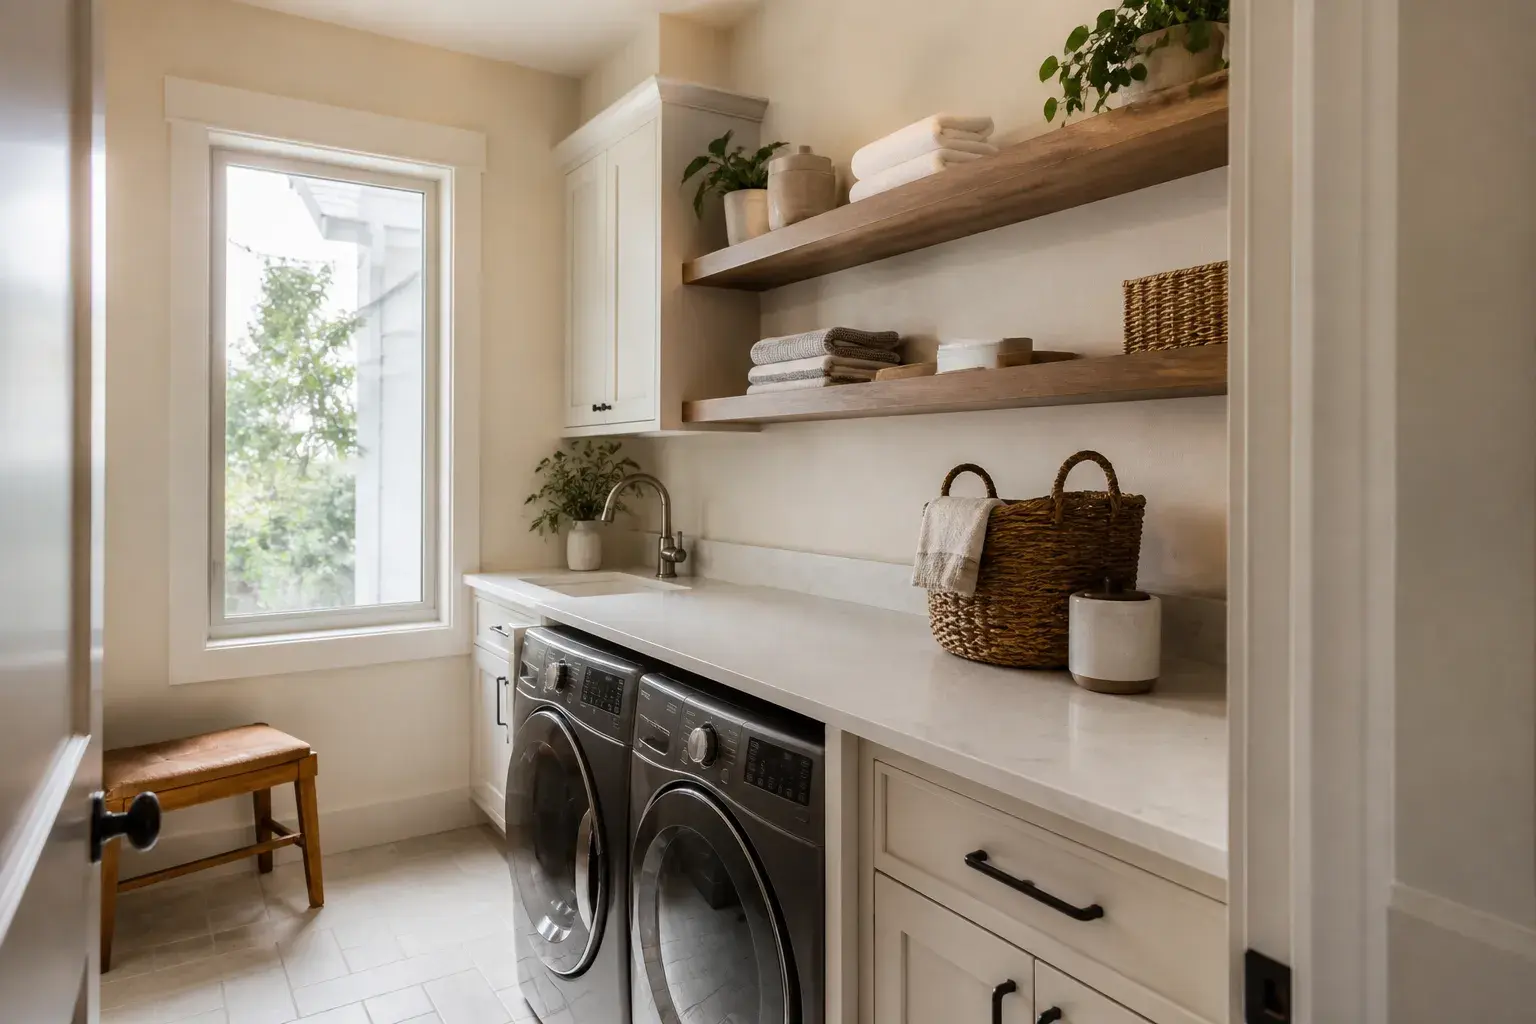
Laundry and closet storage with a purpose
An illustrative plan that gives the laundry and the closets a clear job each. $34,000 to $52,000.
Explore this project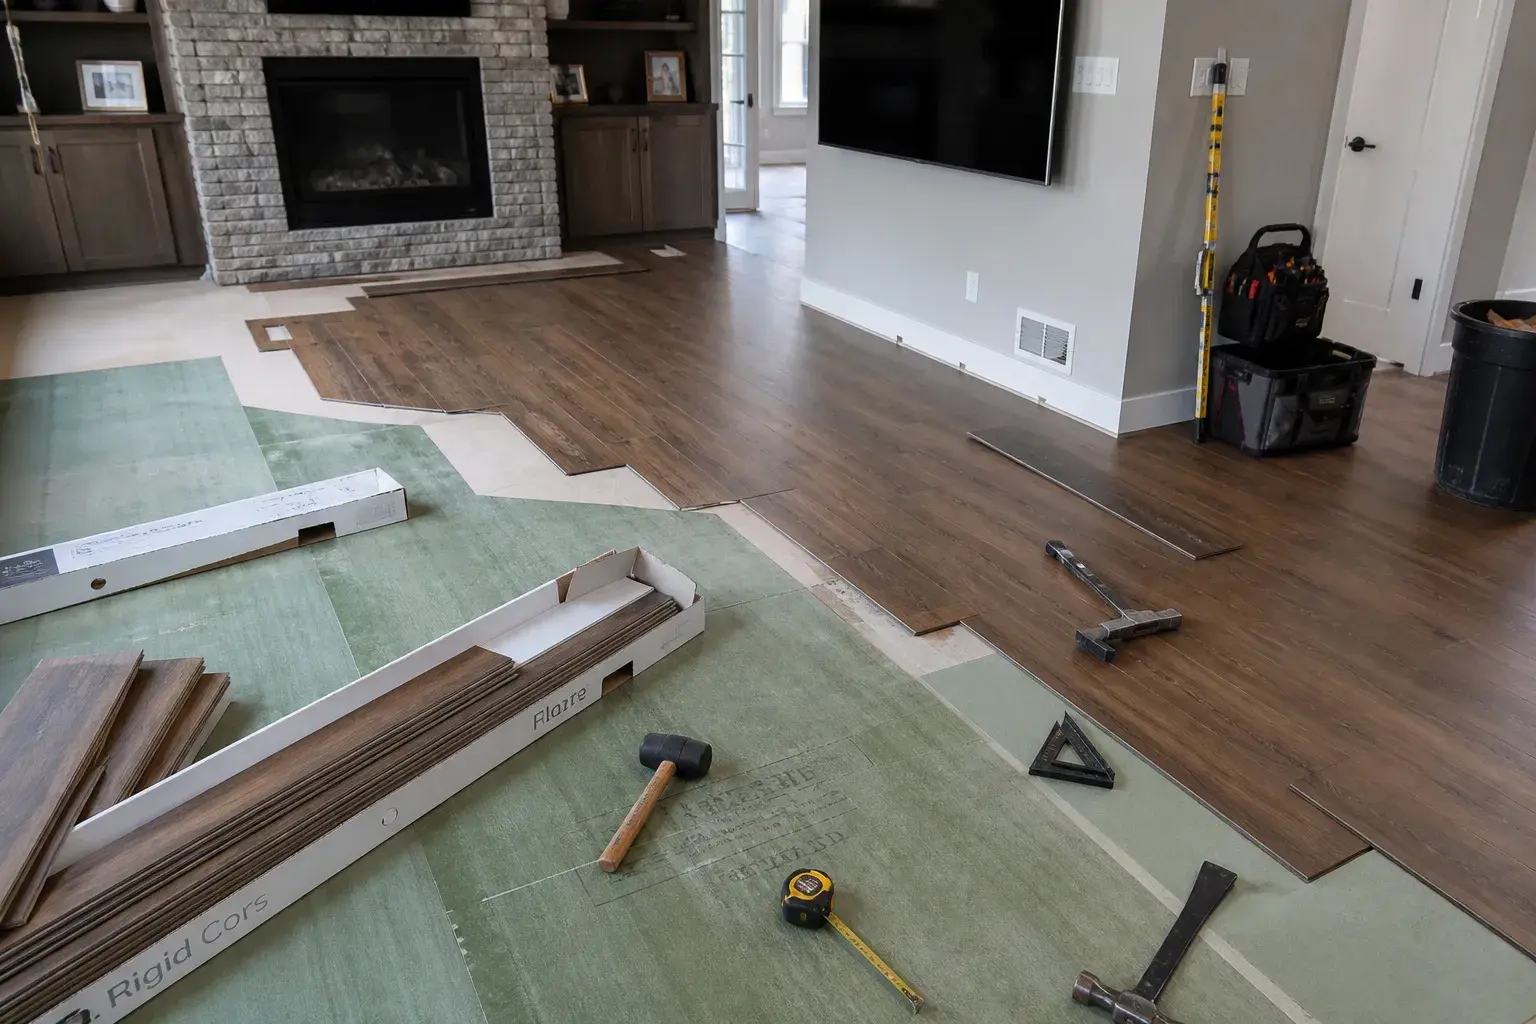
A connected main floor with consistent finishes
An illustrative plan for joining the main-floor rooms with flooring and trim that carry through. $14,000 to $24,000.
Explore this projectHow we wrote each story
What the household needed first.
Each brief starts with how the family uses the rooms and follows it to the work. Look at existing conditions, selections, access, and budget before you commit.
Get an estimate for a similar remodel
Have rooms like these?
Tell us which story is closest to your home and what is different about how you live. The project form reaches 3Fold Labs and schedules nothing.