Services
Kitchen remodeling
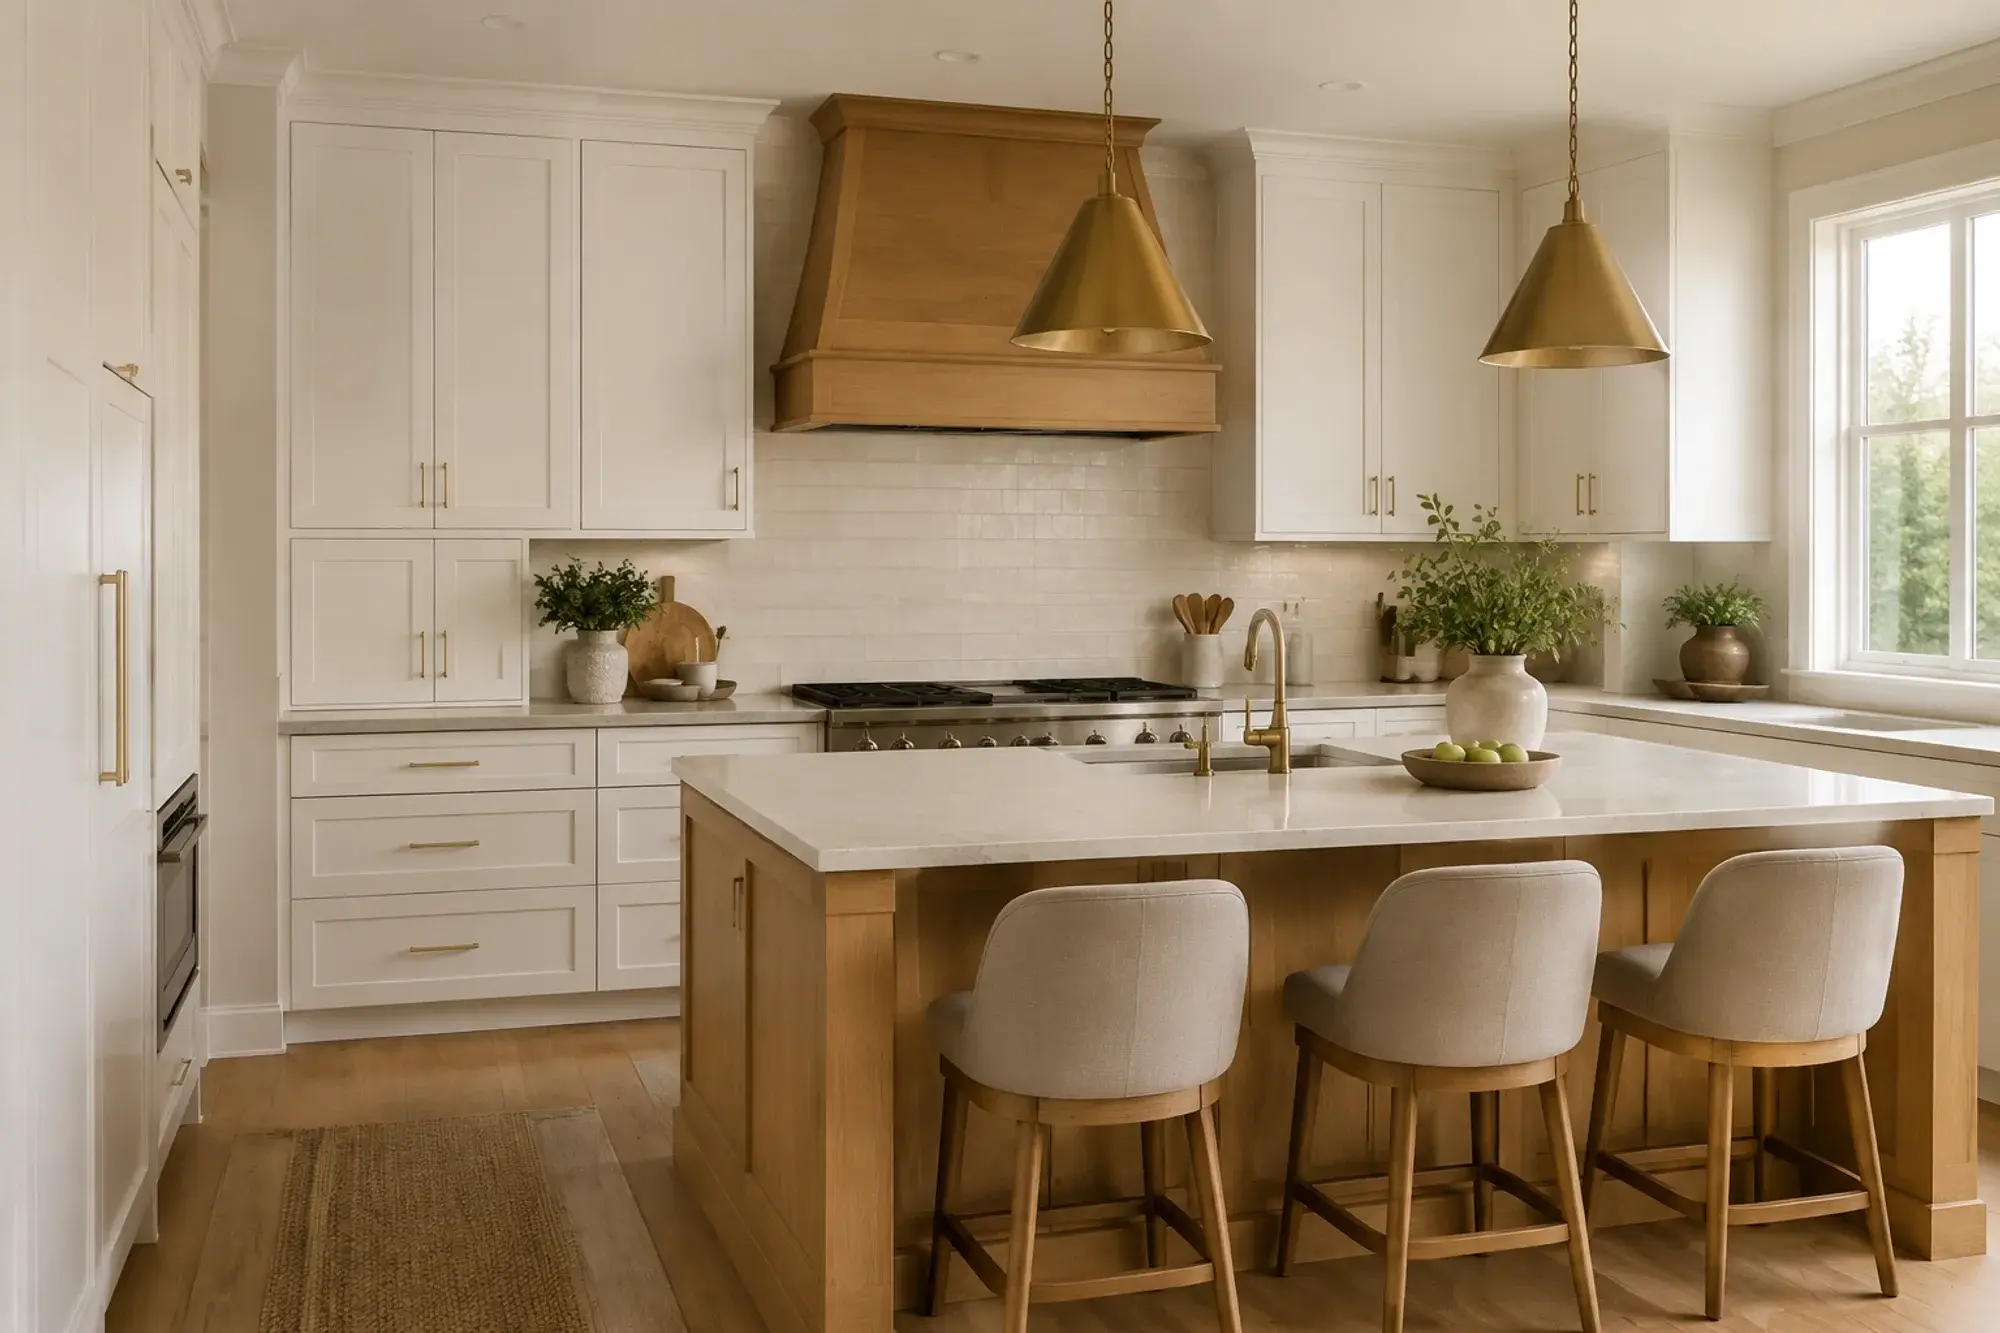
Create a kitchen with better storage, a more practical layout, and finishes that belong together. Review cooking, storage, seating, and circulation needs. Review the scope and the key decisions below.
What it includes
In the scope
- Review cooking, storage, seating, and circulation needs
- Develop the cabinet and appliance layout
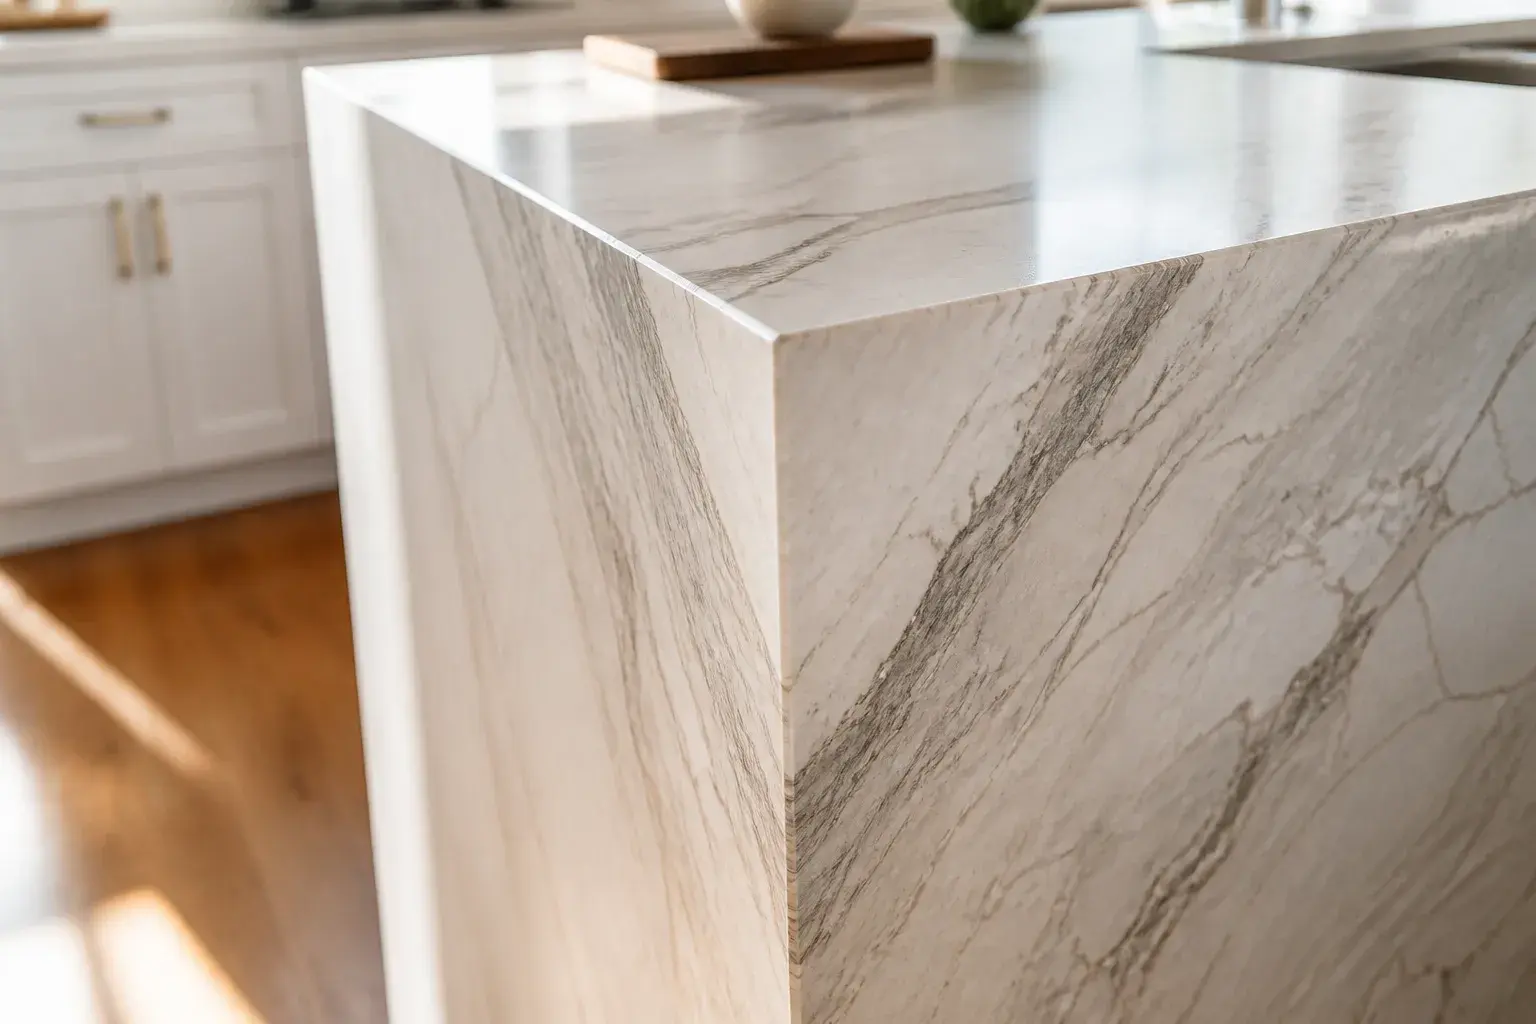
- Coordinate countertops, lighting, plumbing, and finishes
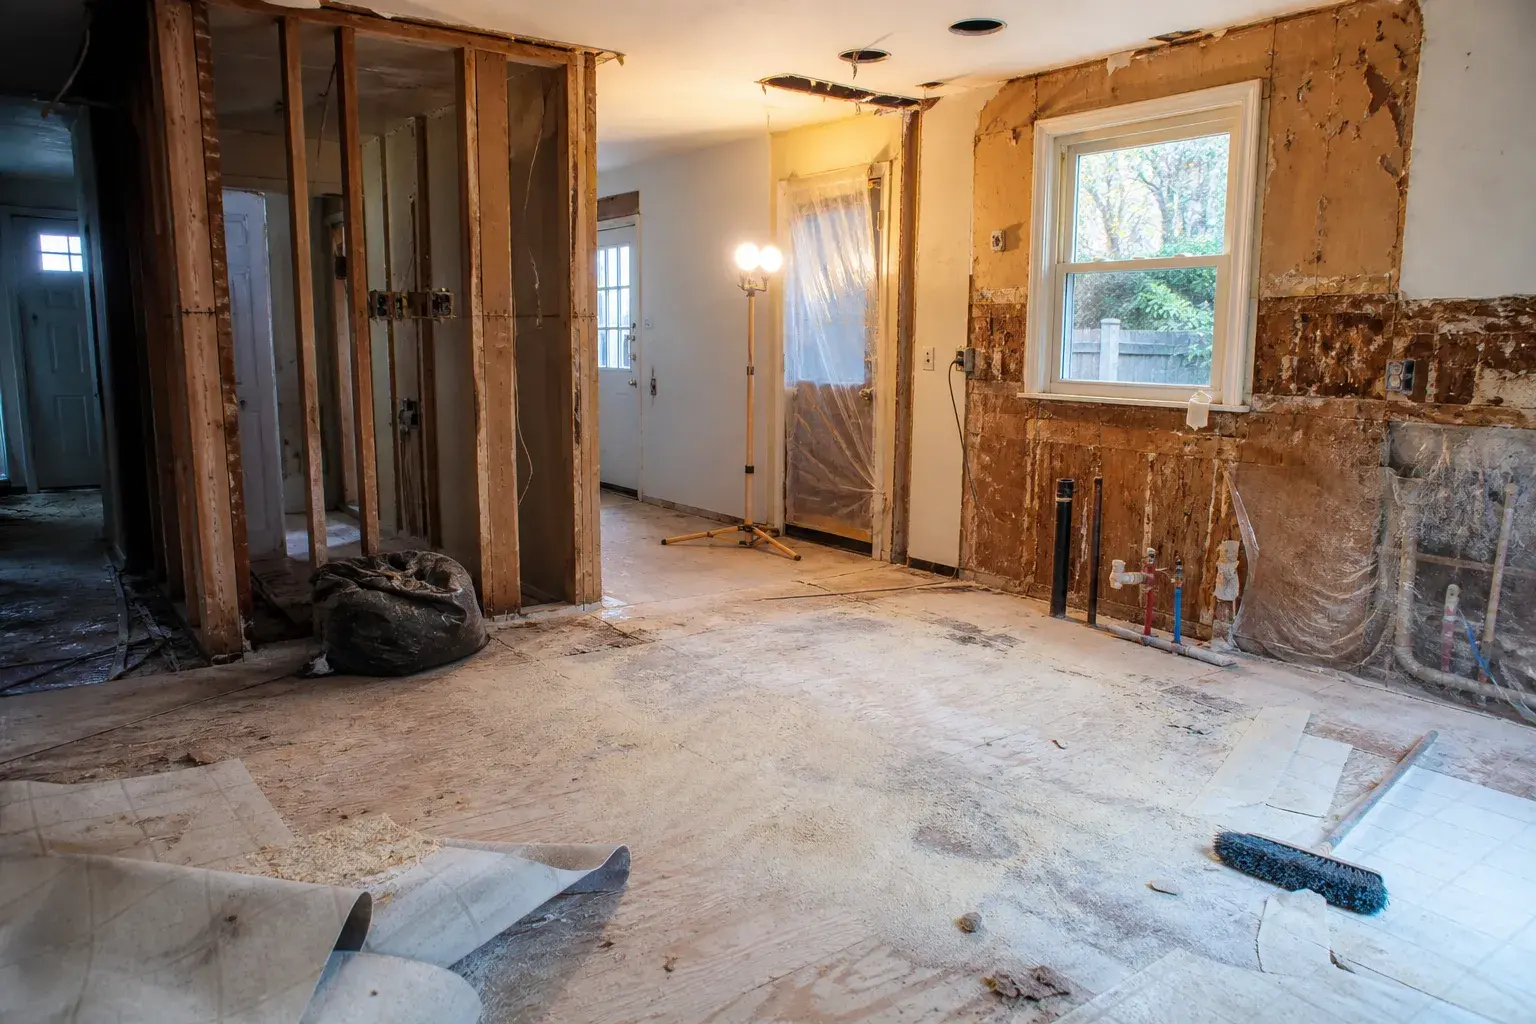
- Plan temporary kitchen arrangements and construction access
What it does not
Not in the scope
- Work outside the agreed written scope is priced separately.
- Specialist investigation, concealed repairs, and related finish work must be identified before they are included.
How it is priced
Fixed labor. Named allowances. Change orders with a number.
Defined scope
Separate the work included from assumptions, exclusions, and optional upgrades.
Material selections
Record the selected products and any allowances so the budget can be reviewed consistently.
Approved changes
Document the cost and timing of a proposed change before authorizing it.
What you decide, and when
The decisions, in the order they come.
Project priorities
Review cooking, storage, seating, and circulation needs
Scope and selections
Develop the cabinet and appliance layout
Scheduling and access
Coordinate countertops, lighting, plumbing, and finishes
The work sequence
What to expect while we are in the house.
Planning
Review cooking, storage, seating, and circulation needs. Confirm the scope and key selections.
Preparation
Coordinate materials, access, and any required approvals.
Construction
Follow the agreed sequence, including inspections where required.
Completion
Review finishes, outstanding items, and handover information. Timing depends on the project.
Questions people ask
Before they call.
What should I decide before a kitchen remodel?
How is kitchen remodeling priced?
What happens if the scope changes?
Discuss your remodeling project
Share the scope, your priorities, and the timing you have in mind. This inquiry form is part of the 3Fold Labs website demonstration.