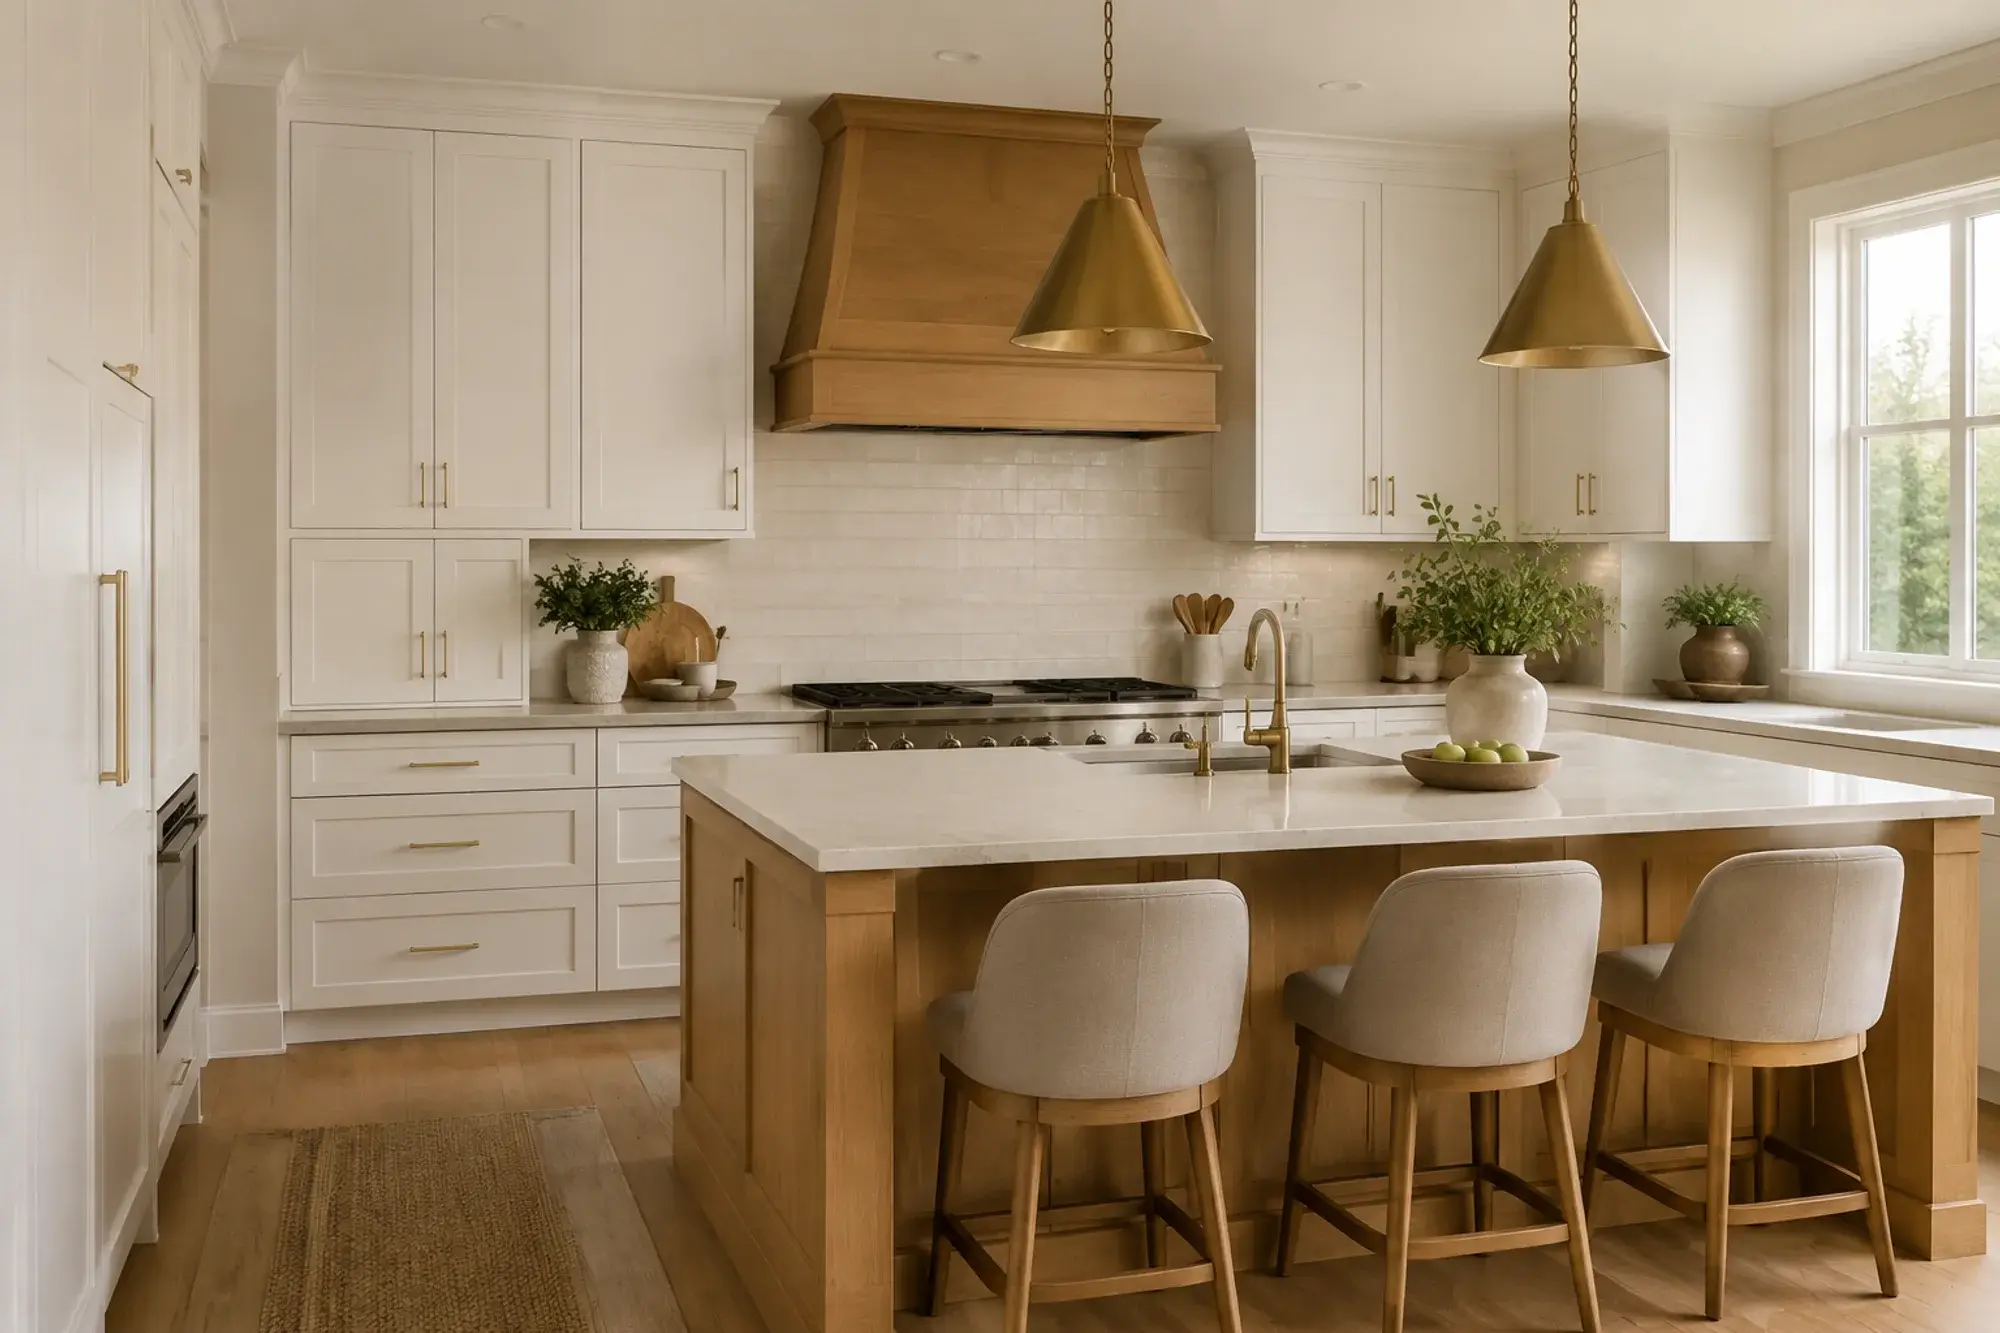
Illustrative project
A connected main floor with consistent finishes
An illustrative plan for joining the main-floor rooms with flooring and trim that carry through.
The project brief
Project priorities
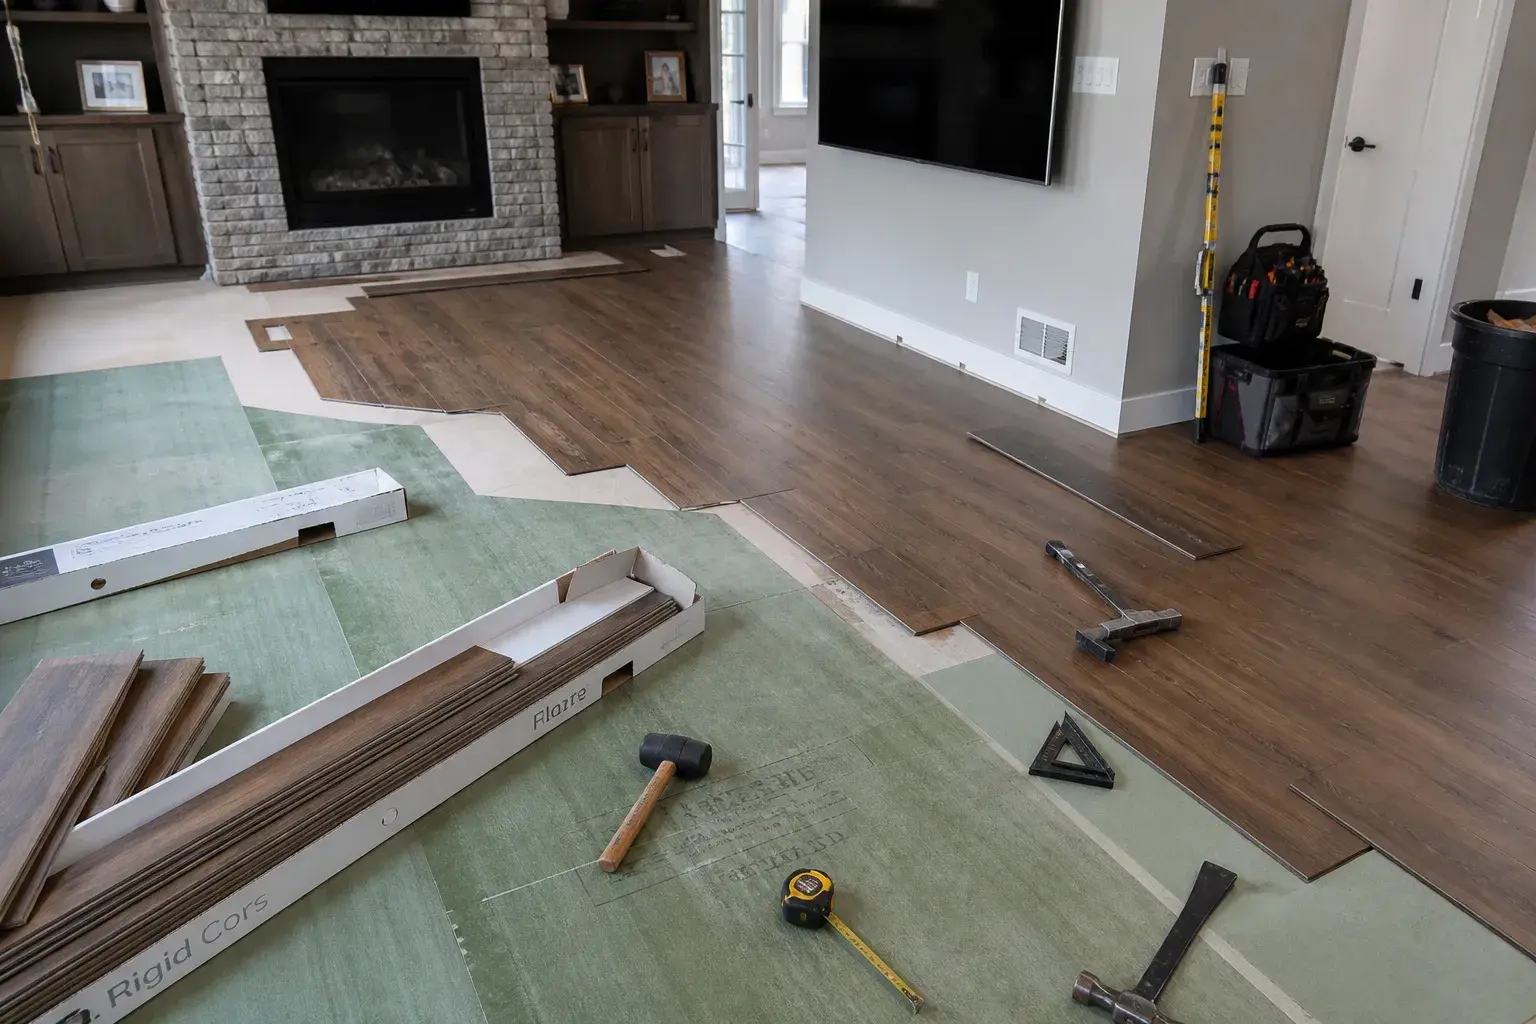
The main floor had mismatched flooring and trim, and the family needed to keep living there during the work.
We started with which rooms the family could give up and for how long, then the budget. These points show how the plan took shape.
Decided early
Decisions before construction
- Rank the rooms by what the household needs back first
- Check whether layout changes move walls, wiring, or vents
- Choose flooring, doors, trim, and lighting as one set
- Work room by room so the family always has a place to sit and eat
What was protected
Protecting the occupied parts of the home
- Close off the active room and keep a clean path to the stairs and the kitchen.
- Move furniture in stages so each room is out of use for as short a time as possible.
What surprised us
An old subfloor can be uneven enough to affect how new planks lie.
How it was handled
If so, we show you the problem, explain the fixes and their cost, and agree any change to the room schedule before going on.
Every change order on our jobs has a number and a schedule effect on it before the work happens. That is the rule, not the exception.
Completion criteria
Walking the finished rooms
- Walk each room with the household and check floors, trim, and doors against the plan.
- Note any touch-ups and explain how to clean and protect the new floors.