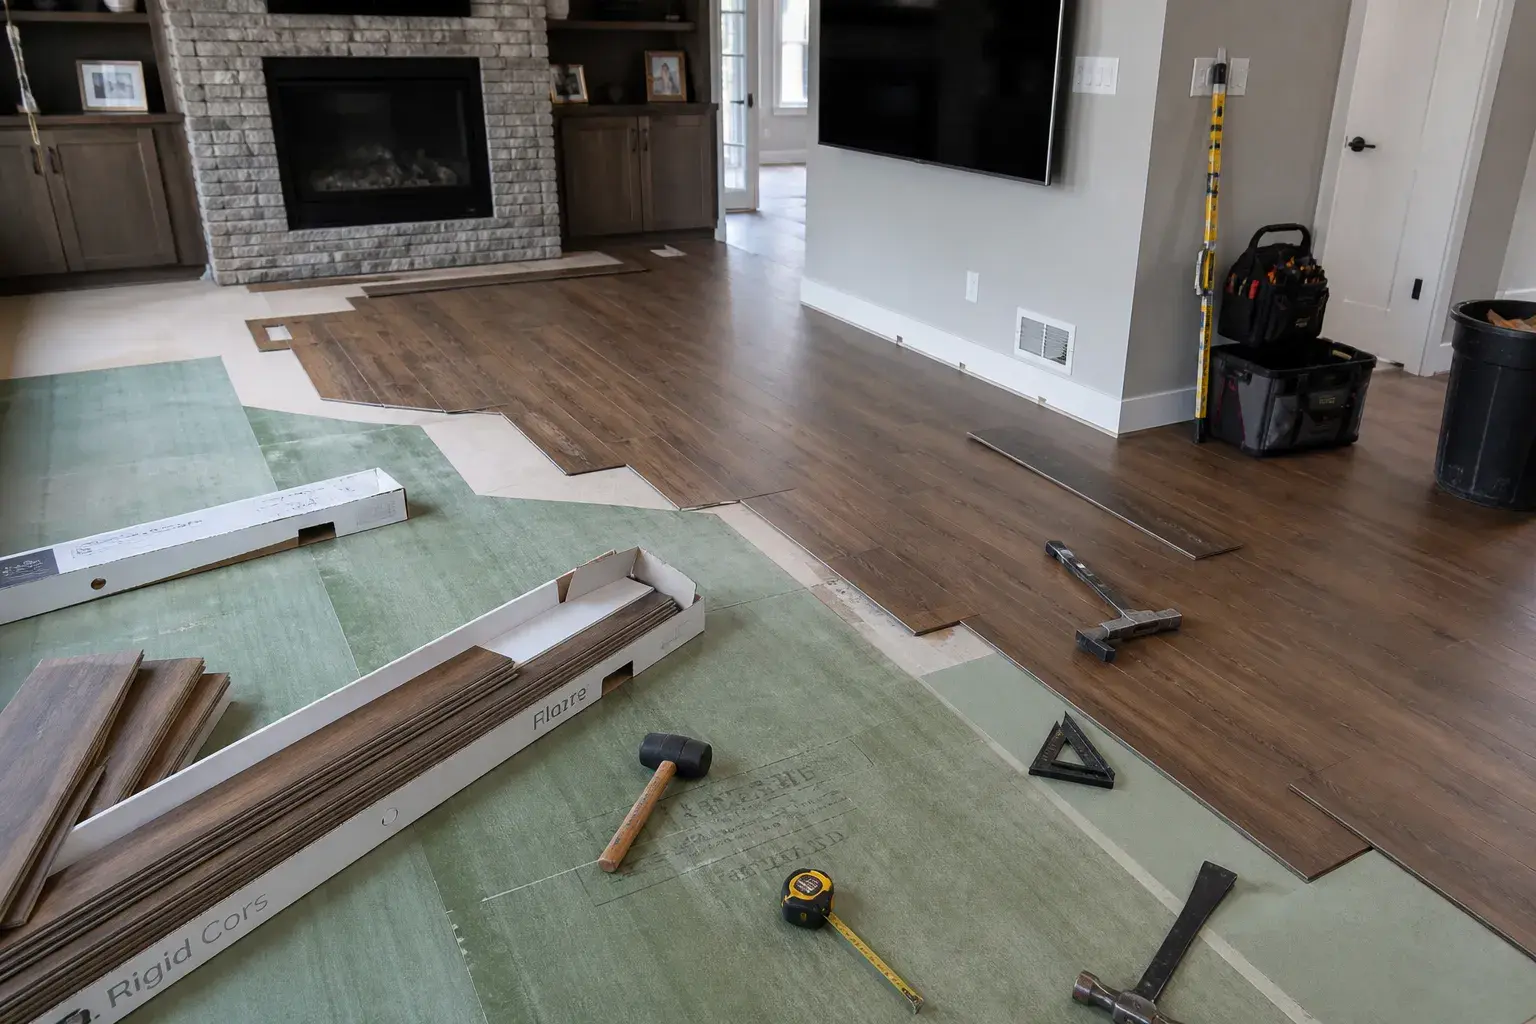
Illustrative project
Laundry and closet storage with a purpose
Explore the planning behind laundry and closet storage with a purpose. This illustrative project brief shows the decisions involved, not a completed customer commission.
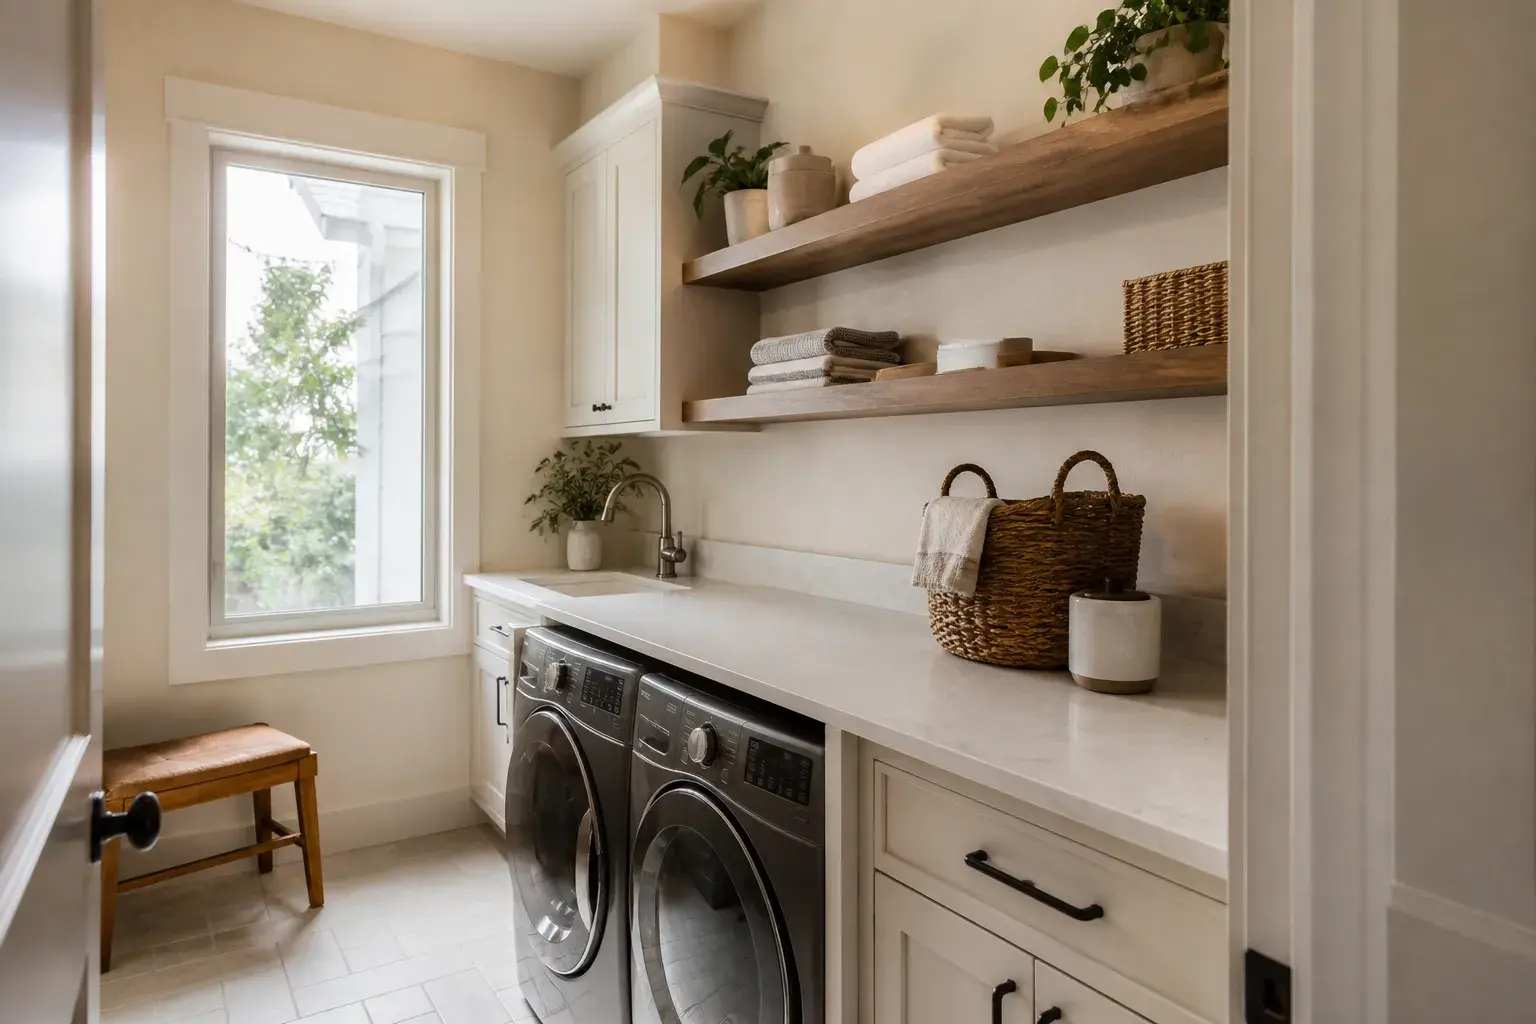
The project brief
Project priorities
Add storage and architectural detail that feel like part of the house, not an afterthought.
The starting point is a review of the existing space, project goals, budget, and constraints. The following considerations show how that discussion can become a defined scope.
Decided early
Decisions before construction
- Measure the space and identify storage requirements
- Develop cabinet, shelving, trim, and door details
- Coordinate materials, hardware, and finish samples
- Confirm appliance clearances and installation access

What was protected
Protecting the occupied parts of the home
- Define access routes and protect the surrounding finishes.
- Plan temporary interruptions and arrangements for the occupied parts of the home.
What surprised us
Existing conditions can reveal work that could not be confirmed during the initial assessment.
How it was handled
Document the condition, explain the available options, and review the price and schedule effect before approving additional work.
Every change order on our jobs has a number and a schedule effect on it before the work happens. That is the rule, not the exception.
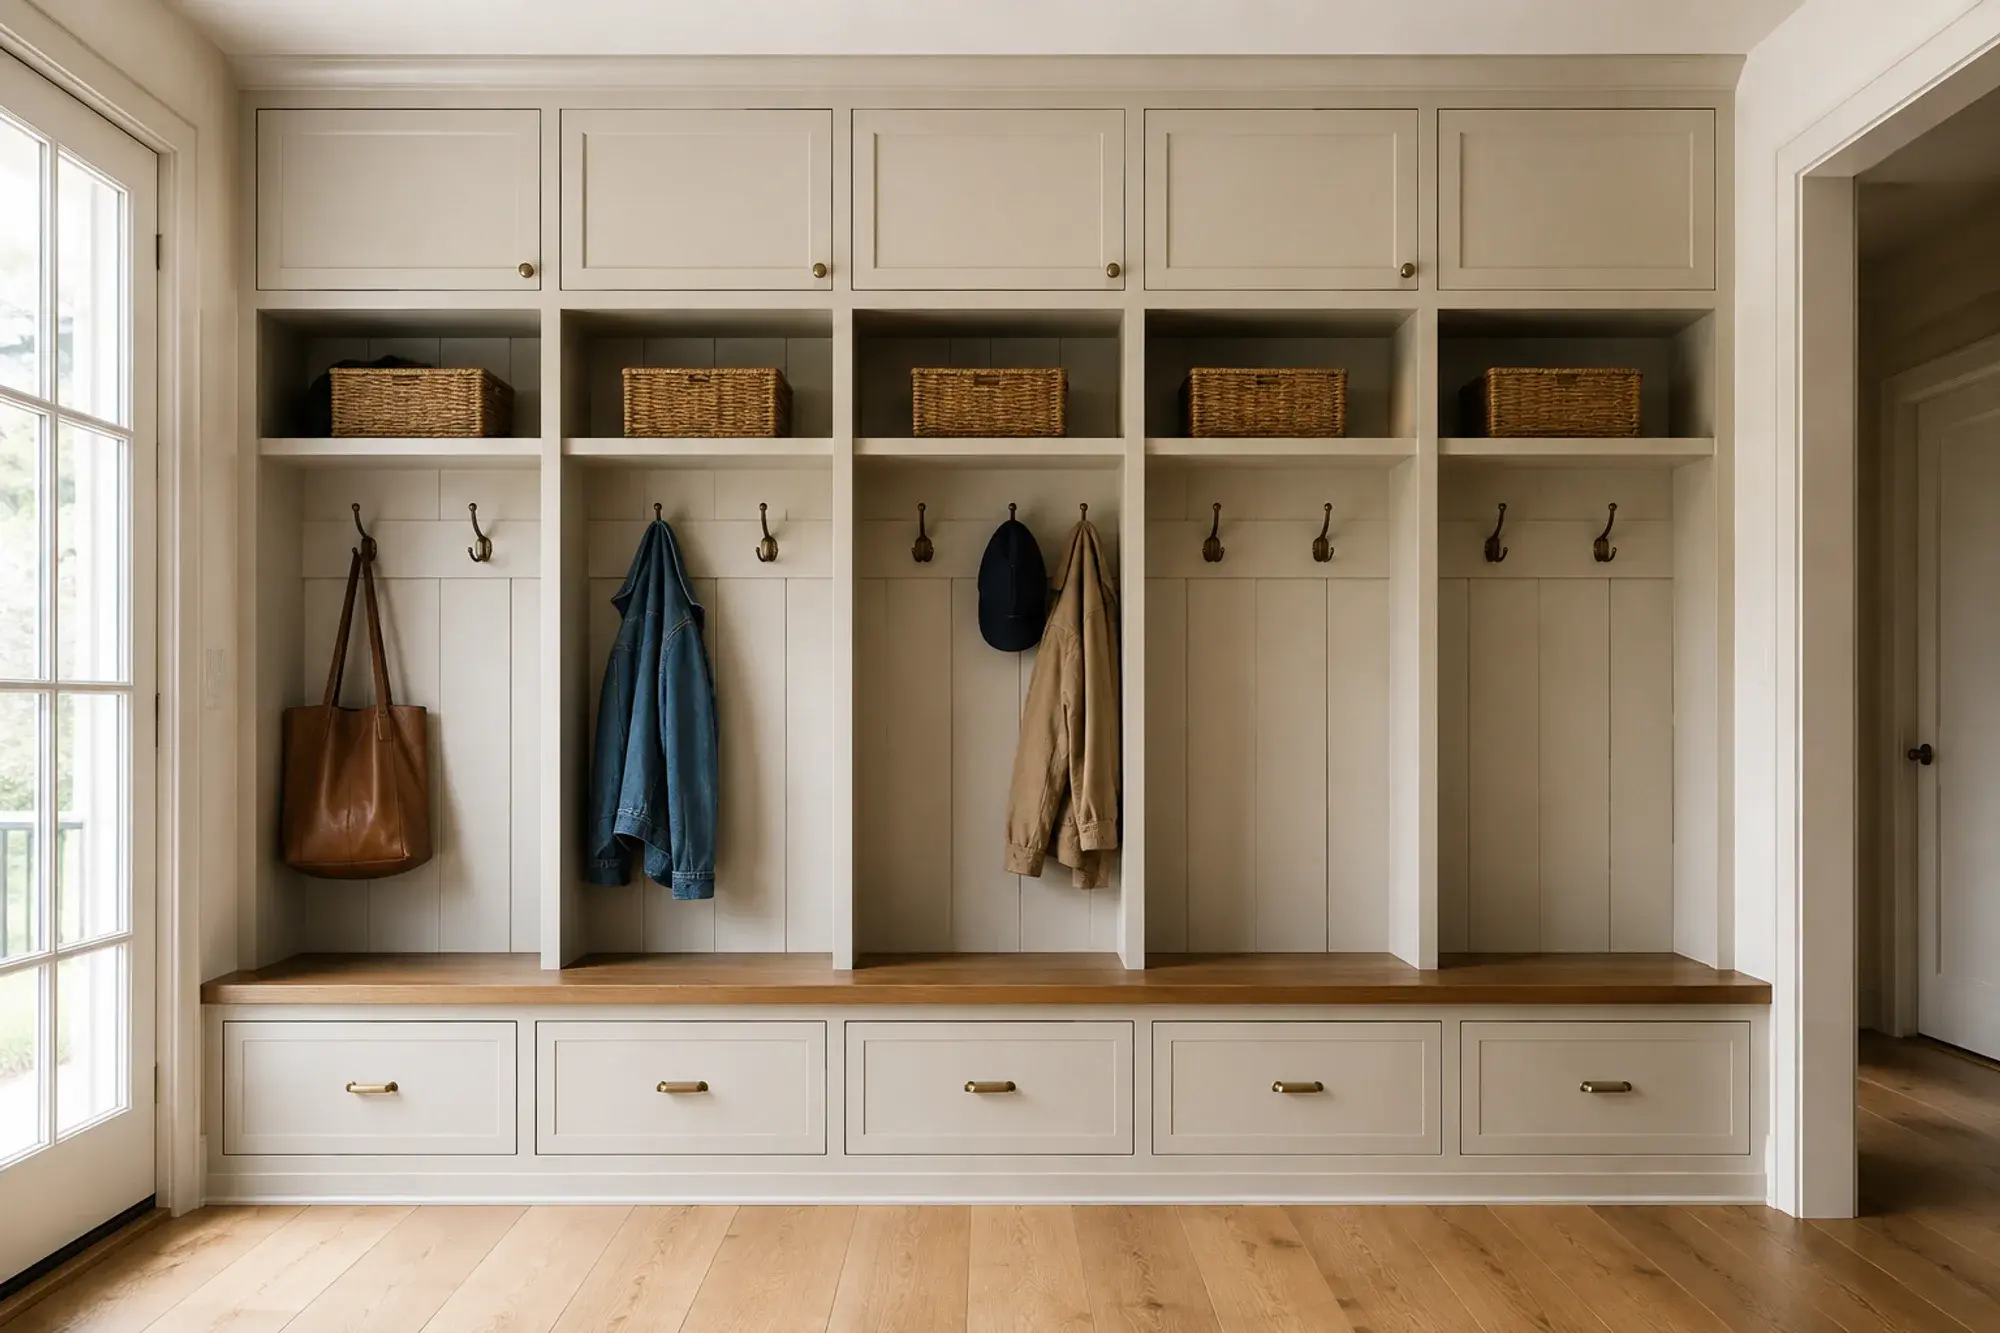
Completion criteria
Reviewing the finished scope
- Review the result against the agreed layout, materials, and scope.
- Record outstanding items and confirm care requirements before closing the project.